
Search results for "Squeeze" in Home Design Ideas
 Haven Design and Construction
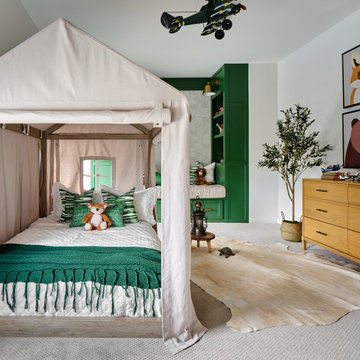
What a fun room for a little boy! Our team decided on a camping theme for this little one complete with a tent bed and an airplane overhead. Custom green built in cabinets provide the perfect reading nook before bedtime. Relaxed bedding and lots of pillows add a cozy feel, along with whimsical animal artwork and masculine touches such as the cowhide rug, camp lantern and rustic wooden night table. The khaki tent bed anchors the room and provides lots of inspiration for creative play, while the punches of bright green add excitement and contrast.
 Infinite Home

Example of a mid-sized minimalist master glass tile and gray tile porcelain tile bathroom design in Atlanta with an undermount sink, shaker cabinets, white cabinets, marble countertops, a one-piece toilet and gray walls
 Normandy Remodeling

A separate area with classy style was included in this basement remodel. And uniquely way to squeeze in a mini beverage center in a basement.
Inspiration for a mid-century modern home bar remodel in Chicago
Inspiration for a mid-century modern home bar remodel in Chicago
Find the right local pro for your project
 Crafted Custom Homes + Renovations

Waynesboro master bath renovation in Houston, Texas. This is a small 5'x12' bathroom that we were able to squeeze a lot of nice features into. When dealing with a very small vanity top, using a wall mounted faucet frees up your counter space. The use of large 24x24 tiles in the small shower cuts down on the busyness of grout lines and gives a larger scale to the small space. The wall behind the commode is shared with another bath and is actually 8" deep, so we boxed out that space and have a very deep storage cabinet that looks shallow from the outside. A large sheet glass mirror mounted with standoffs also helps the space to feel larger.
Granite: Brown Sucuri 3cm
Vanity: Stained mahogany, custom made by our carpenter
Wall Tile: Emser Paladino Albanelle 24x24
Floor Tile: Emser Perspective Gray 12x24
Accent Tile: Emser Silver Marble Mini Offset
Liner Tile: Emser Silver Cigaro 1x12
Wall Paint Color: Sherwin Williams Oyster Bay
Trim Paint Color: Sherwin Williams Alabaster
Plumbing Fixtures: Danze
Lighting: Kenroy Home Margot Mini Pendants
All Photos by Curtis Lawson
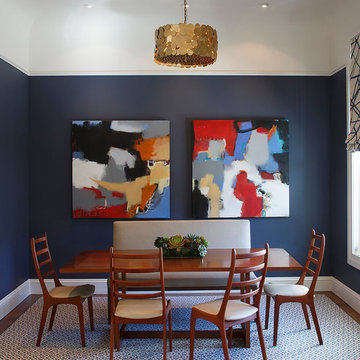
 TINEKE TRIGGS
Chandelier by Oly Studio; Niels Kofoed Danish Chairs; Bench upholstered in Holly Hunt Fabric
Eric Rorer Photography
Mid-sized trendy medium tone wood floor great room photo in San Francisco with blue walls
Mid-sized trendy medium tone wood floor great room photo in San Francisco with blue walls

 Molly Wood Garden Design
Photos: Lane Dittoe
Build: Christiano Homes
Interiors/ Styling: Mindy Gayer Design
Example of a classic patio design in Orange County
Example of a classic patio design in Orange County

 Living Stone Design + Build
Tim Burleson
Example of a mid-sized trendy master gray tile and marble tile light wood floor and beige floor bathroom design in Other with raised-panel cabinets, white cabinets, a one-piece toilet, gray walls, a trough sink, marble countertops, a hinged shower door and gray countertops
Example of a mid-sized trendy master gray tile and marble tile light wood floor and beige floor bathroom design in Other with raised-panel cabinets, white cabinets, a one-piece toilet, gray walls, a trough sink, marble countertops, a hinged shower door and gray countertops
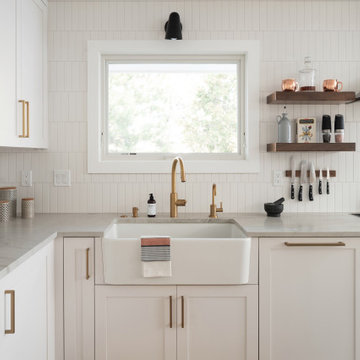
 Kimball Modern Design + Interiors
Open concept kitchen - modern l-shaped light wood floor open concept kitchen idea in Denver with a farmhouse sink, shaker cabinets, white cabinets, quartzite countertops, white backsplash, ceramic backsplash, stainless steel appliances, an island and white countertops
 Noz Design
Colin Price Photography
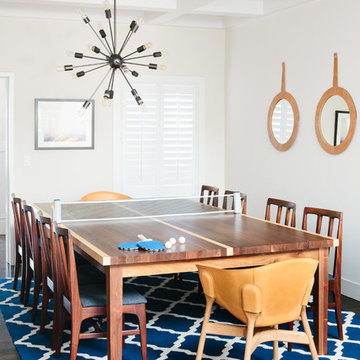
Example of a mid-sized transitional dark wood floor great room design in San Francisco with white walls and no fireplace
Example of a mid-sized transitional dark wood floor great room design in San Francisco with white walls and no fireplace
 Growsgreen Landscape Design

Designed by Growsgreen Landscape Design: growsgreen.com.
Example of a trendy deck design in San Francisco
Example of a trendy deck design in San Francisco
 Centered Interiors

Eat-in kitchen - small transitional l-shaped medium tone wood floor eat-in kitchen idea in Louisville with a single-bowl sink, recessed-panel cabinets, green cabinets, quartzite countertops, gray backsplash, stone slab backsplash, stainless steel appliances, a peninsula and gray countertops
 Glenn Layton Homes

HGTV Smart Home 2013 by Glenn Layton Homes, Jacksonville Beach, Florida.
Large island style galley dark wood floor dedicated laundry room photo in Jacksonville with recessed-panel cabinets, white cabinets, yellow walls and a side-by-side washer/dryer
Large island style galley dark wood floor dedicated laundry room photo in Jacksonville with recessed-panel cabinets, white cabinets, yellow walls and a side-by-side washer/dryer
 Crafted Custom Homes + Renovations
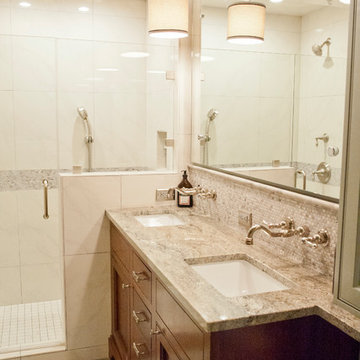
Waynesboro master bath renovation in Houston, Texas. This is a small 5'x12' bathroom that we were able to squeeze a lot of nice features into. When dealing with a very small vanity top, using a wall mounted faucet frees up your counter space. The use of large 24x24 tiles in the small shower cuts down on the busyness of grout lines and gives a larger scale to the small space. The wall behind the commode is shared with another bath and is actually 8" deep, so we boxed out that space and have a very deep storage cabinet that looks shallow from the outside. A large sheet glass mirror mounted with standoffs also helps the space to feel larger.
Granite: Brown Sucuri 3cm
Vanity: Stained mahogany, custom made by our carpenter
Wall Tile: Emser Paladino Albanelle 24x24
Floor Tile: Emser Perspective Gray 12x24
Accent Tile: Emser Silver Marble Mini Offset
Liner Tile: Emser Silver Cigaro 1x12
Wall Paint Color: Sherwin Williams Oyster Bay
Trim Paint Color: Sherwin Williams Alabaster
Plumbing Fixtures: Danze
Lighting: Kenroy Home Margot Mini Pendants
All Photos by Curtis Lawson
 Le Klein
Photo: Le Michelle Nguyen © 2015 Houzz
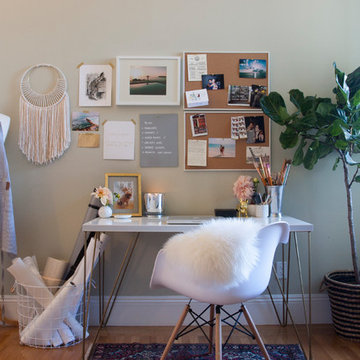
Example of an eclectic home office design in San Francisco
Example of an eclectic home office design in San Francisco
 RD Architecture, LLC

Guest Bath linen closet.
A specialty cabinet was designed in a space too deep and narrow to be accessed from only one side. The upper part of the cabinet is accessible from both sides so linens can be retrieved or restocked without disturbing the bathroom occupant.
Photography by Juliana Franco
 Kimball Modern Design + Interiors

Single front door - small 1960s single front door idea in Denver with white walls and a blue front door
 Copper Sky Design + Remodel

A quintessential 1925 bungalow located in the charming neighborhood of Virginia Highland in Atlanta, this project included a renovation of the kitchen, family room and powder room on the first floor, and the laundry and primary bath on the second. The Copper Sky Design + Remodel team reconfigured the first floor to better accommodate additional cabinetry and an island in the kitchen by borrowing space from what was a full bathroom and converting it to a half bath. Upstairs, unfinished attic space was converted to a roomy laundry room while the 200 square foot primary bath remained in its original footprint.
 Perimeter Tile Design

Inspiration for a mid-sized modern master white tile ceramic tile bathroom remodel in Orange County with an undermount sink, white cabinets, granite countertops and gray walls

 Studio 133
David O. Marlow

Seated home bar - huge contemporary dark wood floor and brown floor seated home bar idea in Denver with an undermount sink, shaker cabinets, dark wood cabinets, quartzite countertops and wood backsplash
Seated home bar - huge contemporary dark wood floor and brown floor seated home bar idea in Denver with an undermount sink, shaker cabinets, dark wood cabinets, quartzite countertops and wood backsplash
24