
Search results for "Squeeze" in Home Design Ideas

 Ben Herzog
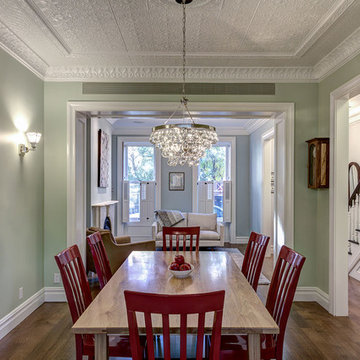
Dining Room with new tin ceiling
Inspiration for a timeless dining room remodel in New York
Inspiration for a timeless dining room remodel in New York
 Dan Nelson, Designs Northwest Architects

View from the bulkhead. Photography by Lucas Henning.
Example of a mid-sized minimalist black three-story metal house exterior design in Seattle with a shed roof and a metal roof
Example of a mid-sized minimalist black three-story metal house exterior design in Seattle with a shed roof and a metal roof
Find the right local pro for your project
 Honest Kitchens

 A kitchen to show the clients love of colour in three show-stopping shades; Paint and Papers 'Plumb brandy' and 'temple', plus Farrow And Ball's 'Charlotte's Locks'.
Painted flat panel with handle-less design and open shelving.
 Holmes + Salter Interiors
Abby Caroline Photography
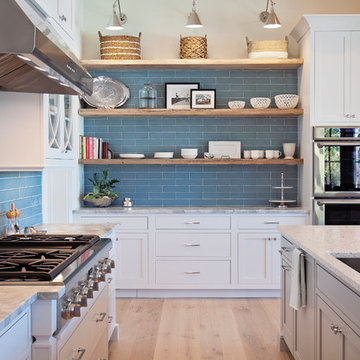
Eat-in kitchen - large transitional l-shaped medium tone wood floor eat-in kitchen idea in Atlanta with an undermount sink, shaker cabinets, white cabinets, quartz countertops, blue backsplash, subway tile backsplash, paneled appliances and an island
Eat-in kitchen - large transitional l-shaped medium tone wood floor eat-in kitchen idea in Atlanta with an undermount sink, shaker cabinets, white cabinets, quartz countertops, blue backsplash, subway tile backsplash, paneled appliances and an island

 Couture House Interiors
COUTURE HOUSE INTERIORS, CHRISTINA WEDGE PHOTOGRAPHY

Example of a small classic master white tile and stone tile marble floor claw-foot bathtub design in Atlanta with an undermount sink, flat-panel cabinets, gray cabinets, marble countertops, a two-piece toilet and white walls
Example of a small classic master white tile and stone tile marble floor claw-foot bathtub design in Atlanta with an undermount sink, flat-panel cabinets, gray cabinets, marble countertops, a two-piece toilet and white walls
 John Lum Architecture, Inc. AIA
Photos Courtesy of Sharon Risedorph
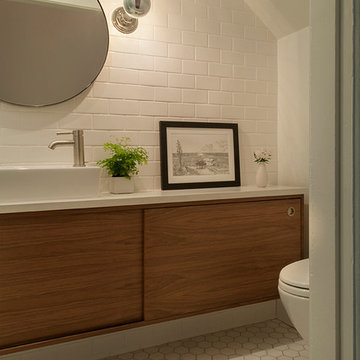
Bathroom - modern bathroom idea in San Francisco
Bathroom - modern bathroom idea in San Francisco

 Innovative Design Build
Our clients wanted to expand their living space down into their unfinished basement. While the space would serve as a family rec room most of the time, they also wanted it to transform into an apartment for their parents during extended visits. The project needed to incorporate a full bathroom and laundry.One of the standout features in the space is a Murphy bed with custom doors. We repeated this motif on the custom vanity in the bathroom. Because the rec room can double as a bedroom, we had the space to put in a generous-size full bathroom. The full bathroom has a spacious walk-in shower and two large niches for storing towels and other linens.
Our clients now have a beautiful basement space that expanded the size of their living space significantly. It also gives their loved ones a beautiful private suite to enjoy when they come to visit, inspiring more frequent visits!
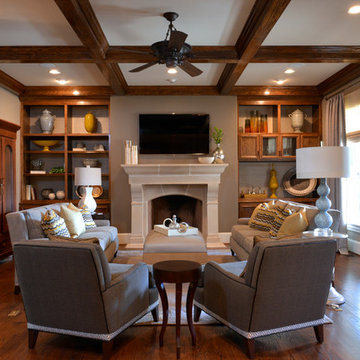
 BGI Design
Our goal was to create a sophisticated yet comfortable Family Room that is open to the kitchen and a main gathering place for family & friends. We created a serving bar with cabinets for storage and lined the back of the book shelves with wallpaper to lighten them up and provide the perfect back drop for accessories. The walls and ceiling were painted gray and enhance the gray and yellow color scheme. The armoire was made by the client's grandfather and is a prized possession that was moved from another room. The upholstered pieces of furniture were custom made using tapes, contrast welt and nail heads. Storage for blankets and pillows is available in the faux leather top coffee table/ottoman. A gray and yellow wool and silk area rug add color to the floor and grounds the furniture.

 Malia Schultheis
Designed by Malia Schultheis and built by Tru Form Tiny. This Tiny Home features Blue stained pine for the ceiling, pine wall boards in white, custom barn door, custom steel work throughout, and modern minimalist window trim. The Cabinetry is Maple with stainless steel countertop and hardware. The backsplash is a glass and stone mix. It only has a 2 burner cook top and no oven. The washer/ drier combo is in the kitchen area. Open shelving was installed to maintain an open feel.

 Arditi Design
Small trendy u-shaped kitchen pantry photo in New York with shaker cabinets, blue cabinets and a peninsula

 The Closet Doctor
One homeowner of a particular model home in the Sun City Roseville development that came with a rather large space for a laundry room, was faced with this dilemma recently. After relocating her washer and dryer into the garage and setting up a make shift office of her own in the laundry room, the homeowner realized that, although she succeeded in turning the space into a somewhat functional work area, it just wasn’t up to par for all of her wants and needs. Hoping to come up some new small home office ideas that would squeeze all of her needs into the tiny space, she decided to seek help from a home organization specialist and sat down with The Closet Doctor. There were several requirements and obstacles that made the development of an office design which satisfied the homeowner particularly difficult. One was the need for two workstations which would have enough desk space for each person to sit comfortably and not be on top of each other. Another obstacle was the new design had to work around a cut-out in the corner of the wall, which contained built-in shelves for the components of a nearby entertainment center. Finally, the designer also had to be sure to incorporate “lots of legal sized filing drawers” into its new design.
The Closet Doctor went to work and was able to design a solution that, not only met all of the homeowner’s needs, but was attractive, and within her budget. The new built-in design included two work areas that were spacious and each with its own overhead cabinet, storage drawer, and single letter size file drawer for active projects. In between the two overhead cabinets, additional open shelving allowed for display items as well as space for a small TV in the center. Extra storage and organization space was also put behind doors for a clean and neat look. In addition, in order to maintain as much space as possible, the cabinets on the end and left side wall were made just deep enough to fit legal size lateral file drawers. Finally, the built in component shelves were left open in the corner for easy access, with the desk top passing in front of the space at the same height as one of the shelves, which gave the corner a neat and organized appearance as well. To top it off, low energy under cabinet LED lights with a dimmer switch were installed in order to illuminate the work area.
The Client loved the result of her home improvement project, in both the look and functionality of the new design compared to the “temporary setup” she had in place before. With the additional storage space and organization that the new built in office unit provided, the satisfied homeowner was able to achieve the clean and organized look as well as optimum functionality that she preferred.

 Laura Hay DECOR & DESIGN Inc.
Stephani Buchman

Mid-sized elegant medium tone wood floor and brown floor living room library photo in Toronto with beige walls, a standard fireplace, a stone fireplace and a wall-mounted tv
Mid-sized elegant medium tone wood floor and brown floor living room library photo in Toronto with beige walls, a standard fireplace, a stone fireplace and a wall-mounted tv
 Terracotta Studio
Jeff Herr

Example of a trendy single-wall home bar design in Atlanta with an undermount sink, recessed-panel cabinets, white cabinets, solid surface countertops and white backsplash
Example of a trendy single-wall home bar design in Atlanta with an undermount sink, recessed-panel cabinets, white cabinets, solid surface countertops and white backsplash


 Hive Home
In a home with just about 1000 sf our design needed to thoughtful, unlike the recent contractor-grade flip it had recently undergone. For clients who love to cook and entertain we came up with several floor plans and this open layout worked best. We used every inch available to add storage, work surfaces, and even squeezed in a 3/4 bath! Colorful but still soothing, the greens in the kitchen and blues in the bathroom remind us of Big Sur, and the nod to mid-century perfectly suits the home and it's new owners.

 Sweet Smiling Landscape Design
This small urban patio transformed into a productive, edible oasis.
Small elegant backyard patio vegetable garden photo in Santa Barbara with no cover
Small elegant backyard patio vegetable garden photo in Santa Barbara with no cover
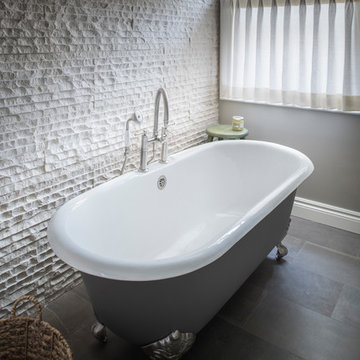
 Yellow House
Large transitional master porcelain tile and brown floor bathroom photo in Detroit with flat-panel cabinets, dark wood cabinets, beige walls, an undermount sink, quartz countertops, a hinged shower door and white countertops
25