
Search results for "Squeeze" in Home Design Ideas

 restyle design, llc

We went for a speakeasy feel in this basement rec room space. Oversized sectional, industrial pool and shuffleboard tables, bar area with exposed brick and a built-in leather banquette for seating.
 Hive Home

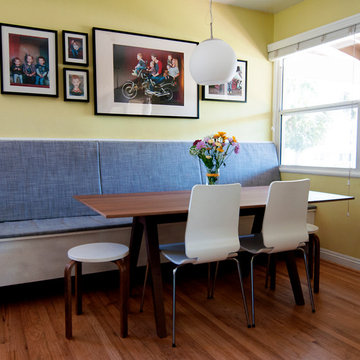
In a home with just about 1000 sf our design needed to thoughtful, unlike the recent contractor-grade flip it had recently undergone. For clients who love to cook and entertain we came up with several floor plans and this open layout worked best. We used every inch available to add storage, work surfaces, and even squeezed in a 3/4 bath! Colorful but still soothing, the greens in the kitchen and blues in the bathroom remind us of Big Sur, and the nod to mid-century perfectly suits the home and it's new owners.
Find the right local pro for your project

 T.W. Ellis LLC

Walk-in closet - large transitional women's carpeted and beige floor walk-in closet idea in Baltimore with shaker cabinets and white cabinets


 KraftMaster Renovations

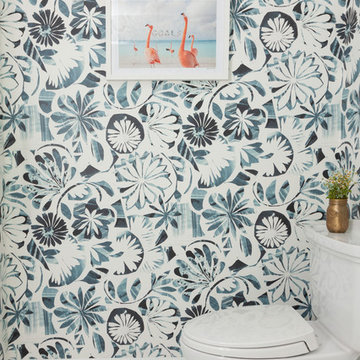
This compact under the stairs powder room got a beautiful facelift - the wood countertop was designed and customized for this small space and the wall tile really adds character.
Photos by Chris Veith

 Mimi & Hill interiors
Toni Deis Photography
Example of a kids' wallpaper, marble floor and white floor bathroom design in New York with a one-piece toilet and blue walls
Example of a kids' wallpaper, marble floor and white floor bathroom design in New York with a one-piece toilet and blue walls
 User
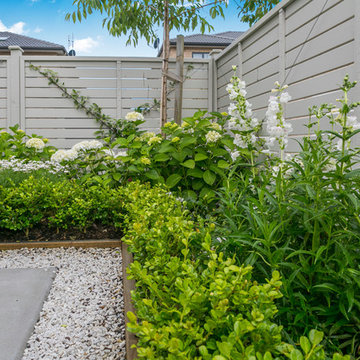
UserA tiny outdoor space was made to feel larger by replacing the lawn with paved paths and a courtyard. New steps replaced a sloping path to the front door. This home now has great street appeal and the courtyard provides a pretty flower filled living space throughout the year. There is even a small vegetable box squeezed in.

 Emery Design | Build
Phoenix Photographic
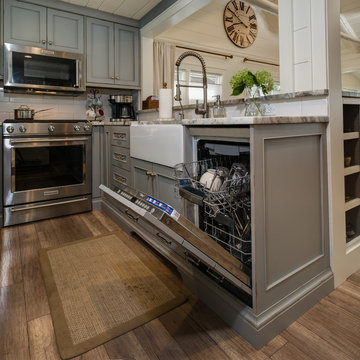
Inspiration for a small coastal u-shaped light wood floor and brown floor eat-in kitchen remodel in Detroit with a farmhouse sink, beaded inset cabinets, gray cabinets, granite countertops, white backsplash, subway tile backsplash, stainless steel appliances, no island and gray countertops
Inspiration for a small coastal u-shaped light wood floor and brown floor eat-in kitchen remodel in Detroit with a farmhouse sink, beaded inset cabinets, gray cabinets, granite countertops, white backsplash, subway tile backsplash, stainless steel appliances, no island and gray countertops

 Trickle Creek Designer Homes

Love how this glass wall makes the stairway open and airy!
Mid-sized cottage wooden floating open and wood railing staircase photo in Calgary
Mid-sized cottage wooden floating open and wood railing staircase photo in Calgary

 The Closet Doctor
One homeowner of a particular model home in the Sun City Roseville development that came with a rather large space for a laundry room, was faced with this dilemma recently. After relocating her washer and dryer into the garage and setting up a make shift office of her own in the laundry room, the homeowner realized that, although she succeeded in turning the space into a somewhat functional work area, it just wasn’t up to par for all of her wants and needs. Hoping to come up some new small home office ideas that would squeeze all of her needs into the tiny space, she decided to seek help from a home organization specialist and sat down with The Closet Doctor. There were several requirements and obstacles that made the development of an office design which satisfied the homeowner particularly difficult. One was the need for two workstations which would have enough desk space for each person to sit comfortably and not be on top of each other. Another obstacle was the new design had to work around a cut-out in the corner of the wall, which contained built-in shelves for the components of a nearby entertainment center. Finally, the designer also had to be sure to incorporate “lots of legal sized filing drawers” into its new design.
The Closet Doctor went to work and was able to design a solution that, not only met all of the homeowner’s needs, but was attractive, and within her budget. The new built-in design included two work areas that were spacious and each with its own overhead cabinet, storage drawer, and single letter size file drawer for active projects. In between the two overhead cabinets, additional open shelving allowed for display items as well as space for a small TV in the center. Extra storage and organization space was also put behind doors for a clean and neat look. In addition, in order to maintain as much space as possible, the cabinets on the end and left side wall were made just deep enough to fit legal size lateral file drawers. Finally, the built in component shelves were left open in the corner for easy access, with the desk top passing in front of the space at the same height as one of the shelves, which gave the corner a neat and organized appearance as well. To top it off, low energy under cabinet LED lights with a dimmer switch were installed in order to illuminate the work area.
The Client loved the result of her home improvement project, in both the look and functionality of the new design compared to the “temporary setup” she had in place before. With the additional storage space and organization that the new built in office unit provided, the satisfied homeowner was able to achieve the clean and organized look as well as optimum functionality that she preferred.
 Emily’s Interiors

A private entry hall provides plenty of storage for towels and other bathroom necessities. Custom paneled walls are painted in a bold blue - a luxe contrast against the carrara marble walls.
Photo credit: Perko Photography
 Baer's Furniture
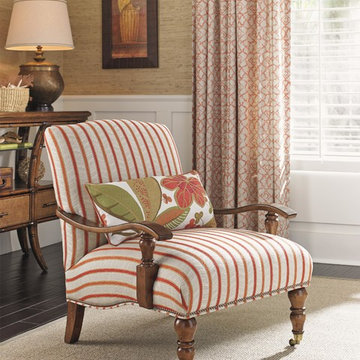
A comfortable accent piece inspired by heirloom European furniture, this modestly sized chair can squeeze into any space to add a pop of color to your existing room decor. The tightly upholstered seat sports resilient, stretch web suspension and fiber fill for a pleasant seat. Adding to the comfort is one, Lux Down kidney pillow. Comes standard in a tropical, striped fabric with orange flowered pillow, but customizable chair fabrics, wood finishes, and nailheads are also available on the customizable model.
 Modern Furniture Bay
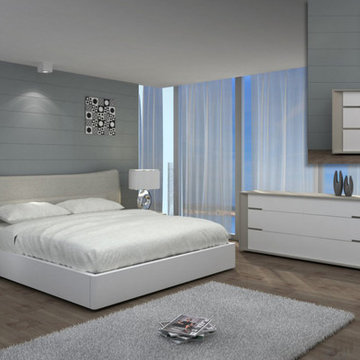
The bed has curved headboard wrapped in textured Grey fabric and elegant white finished frame. Curvy and appealing headboard extends past the bed's base and squeezes inward on both sides as well as the top. Nightstand and Dresser feature durable MDF constructions and soft self closing drawers.
From www.modernfurniturebay.com
 Counter Culture Cabinetry
Kris Krug

Example of a small cottage l-shaped porcelain tile and beige floor eat-in kitchen design in Vancouver with a farmhouse sink, shaker cabinets, medium tone wood cabinets, soapstone countertops, green backsplash, subway tile backsplash, stainless steel appliances and an island
Example of a small cottage l-shaped porcelain tile and beige floor eat-in kitchen design in Vancouver with a farmhouse sink, shaker cabinets, medium tone wood cabinets, soapstone countertops, green backsplash, subway tile backsplash, stainless steel appliances and an island
27