
Search results for "Sra's assigned" in Home Design Ideas

 Zangara + Partners
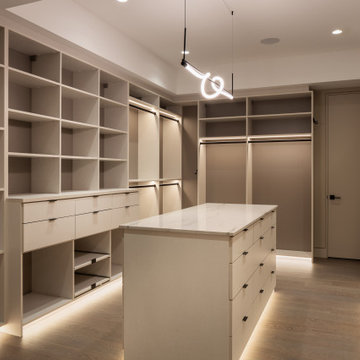
Custom Master Closet with built in shoe racks and vanities for jewelry and accessories. Paneled ceiling and arch top entry door.
Architect: Zangara + Partners
Interior Designer: Eclectic Homes

 SRA Design + Build Architects Corp.
Example of a large and bedroom trendy guest and gender-neutral light wood floor kids' bedroom design in New York with white walls and no fireplace

 FOUR POINT DESIGN BUILD INC
DESIGN BUILD REMODEL | Home Office Transformation | FOUR POINT DESIGN BUILD INC.
This space was once a child's bedroom and now doubles as a professional home photography post production office and a dressing room for graceful ballerinas!
This completely transformed 3,500+ sf family dream home sits atop the gorgeous hills of Calabasas, CA and celebrates the strategic and eclectic merging of contemporary and mid-century modern styles with the earthy touches of a world traveler!
AS SEEN IN Better Homes and Gardens | BEFORE & AFTER | 10 page feature and COVER | Spring 2016
To see more of this fantastic transformation, watch for the launch of our NEW website and blog THE FOUR POINT REPORT, where we celebrate this and other incredible design build journey! Launching September 2016.
Photography by Riley Jamison
#ballet #photography #remodel #LAinteriordesigner #builder #dreamproject #oneinamillion
Find the right local pro for your project
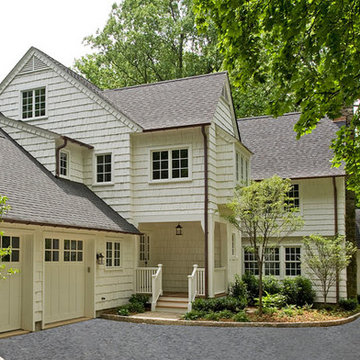 SRA Design + Build Architects Corp.
This charming 100-year-old landmark house in the historic section of Short Hills was fully renovated and restored in 2008. A seamless addition designed by SRA includes a two-car garage, family room, kitchen and master bedroom suite. Like much of SRA’s work in Short Hills, this was a speculative Design Build venture, and the house was sold after completion.
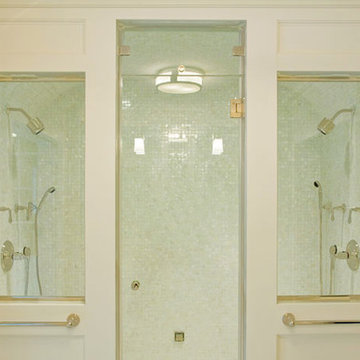 SRA Design + Build Architects Corp.
This charming 100-year-old landmark house in the historic section of Short Hills was fully renovated and restored in 2008. A seamless addition designed by SRA includes a two-car garage, family room, kitchen and master bedroom suite. Like much of SRA’s work in Short Hills, this was a speculative Design Build venture, and the house was sold after completion.

 Dröm Living
Example of a large farmhouse light wood floor enclosed dining room design in Barcelona with gray walls and no fireplace


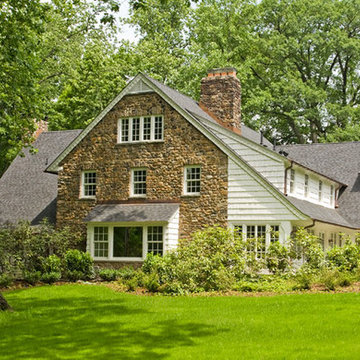 SRA Design + Build Architects Corp.
This charming 100-year-old landmark house in the historic section of Short Hills was fully renovated and restored in 2008. A seamless addition designed by SRA includes a two-car garage, family room, kitchen and master bedroom suite. Like much of SRA’s work in Short Hills, this was a speculative Design Build venture, and the house was sold after completion.
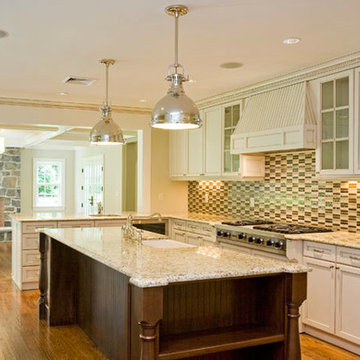 SRA Design + Build Architects Corp.
This charming 100-year-old landmark house in the historic section of Short Hills was fully renovated and restored in 2008. A seamless addition designed by SRA includes a two-car garage, family room, kitchen and master bedroom suite. Like much of SRA’s work in Short Hills, this was a speculative Design Build venture, and the house was sold after completion.
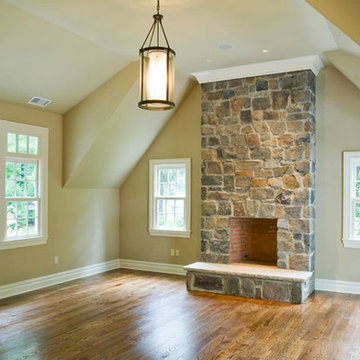 SRA Design + Build Architects Corp.
This charming 100-year-old landmark house in the historic section of Short Hills was fully renovated and restored in 2008. A seamless addition designed by SRA includes a two-car garage, family room, kitchen and master bedroom suite. Like much of SRA’s work in Short Hills, this was a speculative Design Build venture, and the house was sold after completion.

 Visbeen Architects
Inspiration for a small country slate floor and blue floor mudroom remodel in Grand Rapids with white walls

 Regan Baker Design Inc.
Stylish brewery owners with airline miles that match George Clooney’s decided to hire Regan Baker Design to transform their beloved Duboce Park second home into an organic modern oasis reflecting their modern aesthetic and sustainable, green conscience lifestyle. From hops to floors, we worked extensively with our design savvy clients to provide a new footprint for their kitchen, dining and living room area, redesigned three bathrooms, reconfigured and designed the master suite, and replaced an existing spiral staircase with a new modern, steel staircase. We collaborated with an architect to expedite the permit process, as well as hired a structural engineer to help with the new loads from removing the stairs and load bearing walls in the kitchen and Master bedroom. We also used LED light fixtures, FSC certified cabinetry and low VOC paint finishes.
Regan Baker Design was responsible for the overall schematics, design development, construction documentation, construction administration, as well as the selection and procurement of all fixtures, cabinets, equipment, furniture,and accessories.
Key Contributors: Green Home Construction; Photography: Sarah Hebenstreit / Modern Kids Co.
In this photo:
The living room is grounded with an industrial floor lamp from Big Daddy’s Antiques and a Madeline Weinrib suzani rug.

 Vitra
Vitra"Diogene," a cabin designed by Renzo Piano and RPBW for Vitra, installed at the Vitra Campus in Weil am Rhein, Germany. Photographer: Julien Lanoo © Vitra

Sponsored
Columbus, OH

Snider & Metcalf Interior Design, LTD
Leading Interior Designers in Columbus, Ohio & Ponte Vedra, Florida
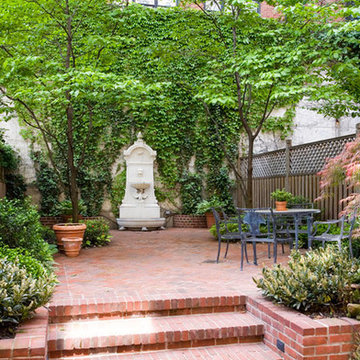 SRA Design + Build Architects Corp.
This turn of the century townhouse located off Park Avenue in the Carnegie Hill section of Manhattan was lovingly and meticulously restored over several years. The garden level was gutted and a kitchen and dining room installed. The parlor floor was renovated along with the third-floor master bedroom suite and the fourth floor children’s rooms. SRA was involved with architecture, construction and interior design of this stately home.

 Carole Hunter Home Design
Our client loves mid century modern and the art of Calder and Mondrian - a great inspiration!
Photographer Gil Jacobs
Cabinets by Lisa Steers at Vineyard Home Center
 SRA Design + Build Architects Corp.
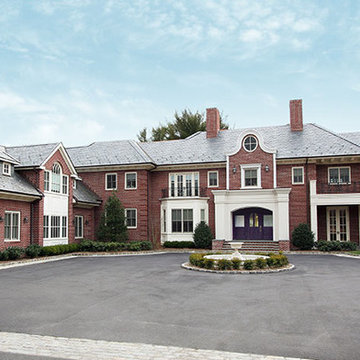
This 1920s Georgian Revival home has a modern twist that makes for a captivating country residence on five acres in Old Westbury, N.Y. The traditional red brick and limestone clad exterior surrounds an open, informal interior which, along with the entire house, was designed by SRA. Inspired by nearby Westbury Mansion, which was designed by architect George Crawley in 1905 for John S. Phipps, this home sits at the end of a long drive off a private cul-de-sac, similar to Phipps’ house.

 Nathaniel Ebert
Master bedroom from Amelia Island project
Beach style master carpeted and beige floor bedroom photo in Jacksonville with white walls
Beach style master carpeted and beige floor bedroom photo in Jacksonville with white walls

Sponsored
Fredericksburg, OH

High Point Cabinets
Columbus' Experienced Custom Cabinet Builder | 4x Best of Houzz Winner
 SRA Design + Build Architects Corp.
This 1920s Georgian Revival home has a modern twist that makes for a captivating country residence on five acres in Old Westbury, N.Y. The traditional red brick and limestone clad exterior surrounds an open, informal interior which, along with the entire house, was designed by SRA. Inspired by nearby Westbury Mansion, which was designed by architect George Crawley in 1905 for John S. Phipps, this home sits at the end of a long drive off a private cul-de-sac, similar to Phipps’ house.
 SRA Design + Build Architects Corp.
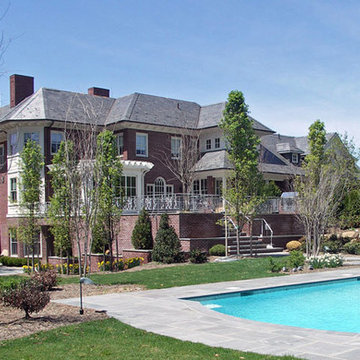
This 1920s Georgian Revival home has a modern twist that makes for a captivating country residence on five acres in Old Westbury, N.Y. The traditional red brick and limestone clad exterior surrounds an open, informal interior which, along with the entire house, was designed by SRA. Inspired by nearby Westbury Mansion, which was designed by architect George Crawley in 1905 for John S. Phipps, this home sits at the end of a long drive off a private cul-de-sac, similar to Phipps’ house.
 SRA Design + Build Architects Corp.
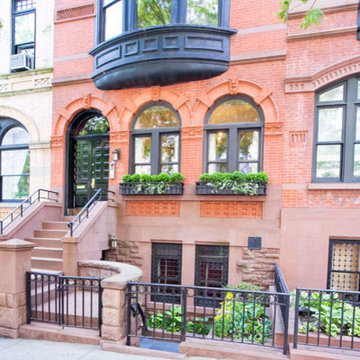
This turn of the century townhouse located off Park Avenue in the Carnegie Hill section of Manhattan was lovingly and meticulously restored over several years. The garden level was gutted and a kitchen and dining room installed. The parlor floor was renovated along with the third-floor master bedroom suite and the fourth floor children’s rooms. SRA was involved with architecture, construction and interior design of this stately home.
2