
Search results for "Ständiges" in Home Design Ideas

 Platinum Poolcare
Request Free Quote
This custom inground swimming pool in St. Charles, IL features a 12'0" infinity edge. The pool measures 19'0" x 46'0", and has a 5'0" swim up bench. The recreation area features a 5'0" x 13'0" thermal shelf for suntanning. The pool coping is Bluestone, and the basin coping and veneer features bluestone and blue flagstone, as does the pool decking. The pool is also equipped with automation controls, as well as an in-floor cleaning system to keep the pool sparkling and clean. Photography by Larry Huene
 Platinum Poolcare
Request Free Quote
This custom inground swimming pool in St. Charles, IL features a 12'0" infinity edge. The pool measures 19'0" x 46'0", and has a 5'0" swim up bench. The recreation area features a 5'0" x 13'0" thermal shelf for suntanning. The pool coping is Bluestone, and the basin coping and veneer features bluestone and blue flagstone, as does the pool decking. The pool is also equipped with automation controls, as well as an in-floor cleaning system to keep the pool sparkling and clean. Photography by Larry Huene
 Platinum Poolcare
Request Free Quote
This custom inground swimming pool in St. Charles, IL features a 12'0" infinity edge. The pool measures 19'0" x 46'0", and has a 5'0" swim up bench. The recreation area features a 5'0" x 13'0" thermal shelf for suntanning. The pool coping is Bluestone, and the basin coping and veneer features bluestone and blue flagstone, as does the pool decking. The pool is also equipped with automation controls, as well as an in-floor cleaning system to keep the pool sparkling and clean. Photography by Larry Huene
Find the right local pro for your project

 Bison Countertops
Mid-sized transitional u-shaped dark wood floor open concept kitchen photo in Nashville with a farmhouse sink, shaker cabinets, white cabinets, granite countertops, stainless steel appliances and an island
 Bison Countertops
Mid-sized transitional u-shaped dark wood floor open concept kitchen photo in Nashville with a farmhouse sink, shaker cabinets, white cabinets, granite countertops, stainless steel appliances and an island

 Pearl Pool Plastering
Example of a mid-sized transitional backyard concrete paver and custom-shaped natural pool design in Raleigh
Example of a mid-sized transitional backyard concrete paver and custom-shaped natural pool design in Raleigh

 Sarah St. Amand Interior Design, Inc.
Photography by www.mikechajecki.com
Kitchen/dining room combo - large transitional medium tone wood floor kitchen/dining room combo idea in Toronto with beige walls and no fireplace
Kitchen/dining room combo - large transitional medium tone wood floor kitchen/dining room combo idea in Toronto with beige walls and no fireplace


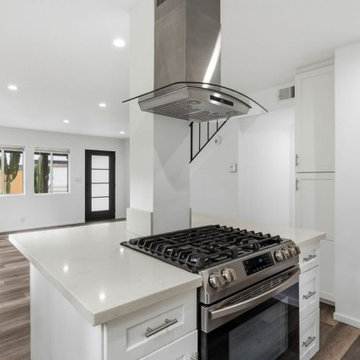
 Proactive Edge Developments
Two new homes delivered on a San Diego lot split (3680 & 3682 Curlew St): open kitchens, marble showers, custom vanities and rooftop decks with views.

 Jaffa Group Design Build
Example of a trendy dark wood floor great room design in Salt Lake City with white walls

 Designs of the Interior
Example of a transitional dark wood floor kitchen design in Milwaukee with an undermount sink, recessed-panel cabinets, beige cabinets, blue backsplash, ceramic backsplash, stainless steel appliances and an island

 William Byrd Homes
Gorgeous Remodel- We remodeled the 1st Floor of this beautiful water front home in Wexford Plantation, on Hilton Head Island, SC. We added a new pool and spa in the rear of the home overlooking the scenic harbor. The marble, onyx and tile work are incredible!

 Georgia Coast Design & Construction
 - Southern Living Custom Builder Showcase Home at St. Simons Island, GA
Built on a one-acre, lakefront lot on the north end of St. Simons Island, the Southern Living Custom Builder Showcase Home is characterized as Old World European featuring exterior finishes of Mosstown brick and Old World stucco, Weathered Wood colored designer shingles, cypress beam accents and a handcrafted Mahogany door.
Inside the three-bedroom, 2,400-square-foot showcase home, Old World rustic and modern European style blend with high craftsmanship to create a sense of timeless quality, stability, and tranquility. Behind the scenes, energy efficient technologies combine with low maintenance materials to create a home that is economical to maintain for years to come. The home's open floor plan offers a dining room/kitchen/great room combination with an easy flow for entertaining or family interaction. The interior features arched doorways, textured walls and distressed hickory floors.

 Opustone
Calacatta Pearl 24" x 24" Honed Marble floor
St. Tropez Honed Limestone counter
Bathroom - mid-sized modern 3/4 white tile and stone tile marble floor and gray floor bathroom idea in Miami with medium tone wood cabinets, flat-panel cabinets, white walls, limestone countertops, an undermount sink and gray countertops
Bathroom - mid-sized modern 3/4 white tile and stone tile marble floor and gray floor bathroom idea in Miami with medium tone wood cabinets, flat-panel cabinets, white walls, limestone countertops, an undermount sink and gray countertops

Sponsored
Columbus, OH

Hope Restoration & General Contracting
Columbus Design-Build, Kitchen & Bath Remodeling, Historic Renovations

 Giffin & Crane General Contractors, Inc.
Living room.
Inspiration for a mid-sized contemporary open concept and formal porcelain tile living room remodel in Santa Barbara with gray walls, a standard fireplace, a stone fireplace and no tv
Inspiration for a mid-sized contemporary open concept and formal porcelain tile living room remodel in Santa Barbara with gray walls, a standard fireplace, a stone fireplace and no tv

 High Camp Home
Example of a mountain style beige tile and travertine tile pebble tile floor alcove shower design in Sacramento with an undermount sink, shaker cabinets, medium tone wood cabinets, a two-piece toilet, beige walls and white countertops

 Conklin Limestone
A perfect addition to your outdoor living is a seating wall surrounding a firepit. Cambridge Maytrx wall, Pyzique Fire Pit, Round table Pavers. Installed by Natural Green Landsacpe & Design in Lincoln, RI

 6degree Millwork
Kitchen - large contemporary l-shaped concrete floor and gray floor kitchen idea in Phoenix with flat-panel cabinets, white backsplash, stainless steel appliances, an island, white countertops, an undermount sink, medium tone wood cabinets, quartz countertops and ceramic backsplash

Sponsored
Sunbury, OH

J.Holderby - Renovations
Franklin County's Leading General Contractors - 2X Best of Houzz!

 Barron Development Corp.
John Stillman Photography
Contemporary white two-story exterior home idea in Miami
Contemporary white two-story exterior home idea in Miami

 Denton Developments
Inspiration for a coastal white tile and subway tile mosaic tile floor and multicolored floor alcove bathtub remodel in Los Angeles with an undermount sink, black cabinets, a two-piece toilet and recessed-panel cabinets

 Sarah Greenman
Photo: Sarah Greenman © 2013 Houzz
Traditional beige one-story exterior home idea in Austin
Traditional beige one-story exterior home idea in Austin
1