
Search results for "Stabiler mechanik" in Home Design Ideas

 Nationwide Lifts of Massachusetts
Wanting to ensure accessibility and functionality of their new home, the homeowners opted to include both a home elevator and dumbwaiter into their design. The elevator pairs fully automatic, sleek, stainless steel side sliding doors with anodized aluminum fixtures. Not only adding style but nearly “hands free” access to every level of the home. The cab’s interior was custom finished by the general contractor to match the home’s modern simplicity design. The floor-loading dumbwaiter allows for heavier items to be transported with more ease from the wine cellar to the main floor. The stainless-steel finish and corresponding fixtures tie in flawlessly with the elevator and the decor of the home. This Modern Marvel will make the perfect home for multigeneration living for years to come.

 Chester County Kitchen & Bath
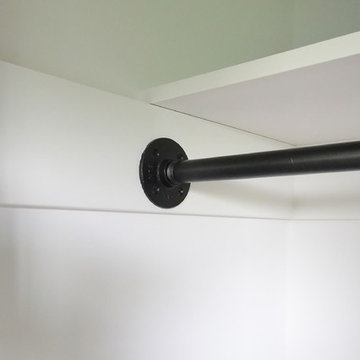
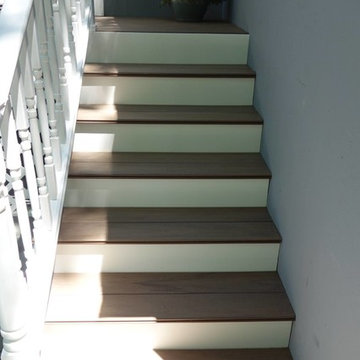
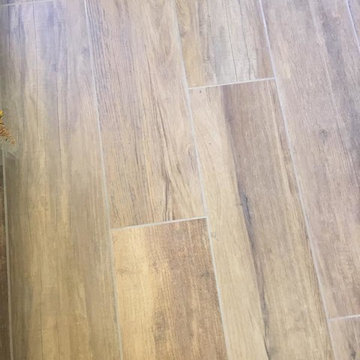

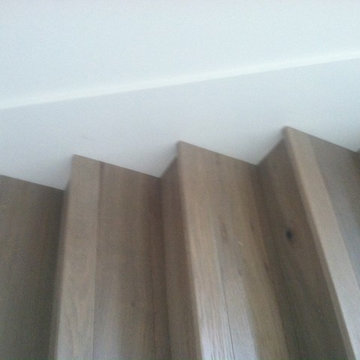
Full second floor renovation with new expanded bathroom. We started this project by taking down all the second floors plaster on the walls and ceilings. We reframed the bedroom closets to better utilize the space as well as adding a new hallway linen closet. We enlarged the main bathroom giving room for a new show stopping shower. New insulation, drywall, and trims were installed throughout. We also installed all new soft close by pass closet doors, new closet shelving, and black gas pipe closet rods. New Johnson hickory hardwood floors were installed throughout the bedrooms, hall, and stairs in English pub series; color hickory scotch. The bathroom tile work is exceptional and the metallic accent band adds to the look. From the ground up this second floor is brand new and it shows. Everything is now crisp and bright; a totally different space.
Find the right local pro for your project
 All Surface Restoration
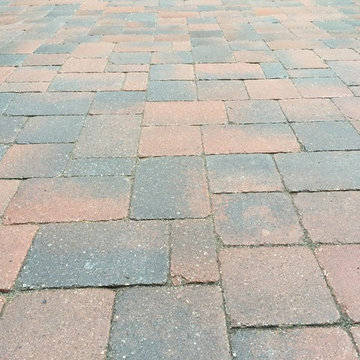
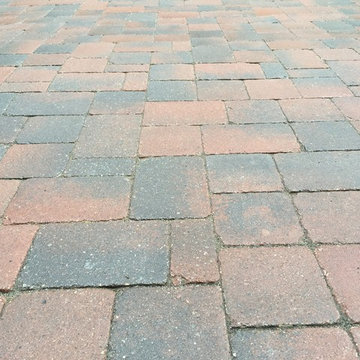
All Surface Restoration specializes in brick paver polymeric sand installation in Metro Detroit Oakland County, MI. Request a free estimate on brick paver maintenance at: http://surfacerestoration.com/services/brick-paver-restoration/
or call 248-475-0004

 Prime Construction & Remodeling LLC
For these clients in Summit, the goal was to give their existing space a facelift while also enlarging the usable area. By removing the deck and installing a large paver patio, both goals were accomplished. We also installed a bluestone walkway in their front yard, replaced their vinyl siding with cedar shake and repainted the entire exterior of their home. We couldn't ask for better people to work for. #GreatWorkForGreatPeople

 Stonecrest Marble & Granite, Inc.
Counter material by Cambria "Menai".
Bar area by Stonecrest.
Mid-sized trendy open concept kitchen photo in Los Angeles with solid surface countertops and black backsplash
Mid-sized trendy open concept kitchen photo in Los Angeles with solid surface countertops and black backsplash
 Cheery Curtains
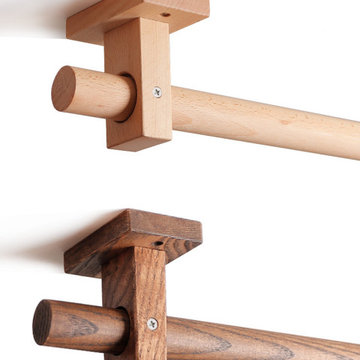
The QYT22A decorative wooden curtain rod brackets are made from ash wood with black walnut or light wood colour. These brackets are designed for 0.98~1.14 inches wooden drapery rods, providing a perfect fit. The wooden wall brackets and ceiling brackets can meet your special needs. The square shape and wood material give them a natural look and they can make your window more beautiful. If you need to buy wooden curtain rod brackets online, QYT22A is the best option. We can ship these wooden curtain rod brackets to San Diego, Los Angeles, Santa Monica, Long Beach and all of the USA.
 All Surface Restoration
Brick Pavers Driveway Close-Up After Installation Of Gray Polymeric Sand & Application Of Paver Gloss Sealer
Photo of a mid-sized front yard brick driveway in Detroit.
Photo of a mid-sized front yard brick driveway in Detroit.
 Bella Stairs, LLC
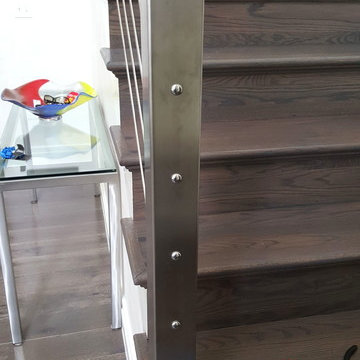
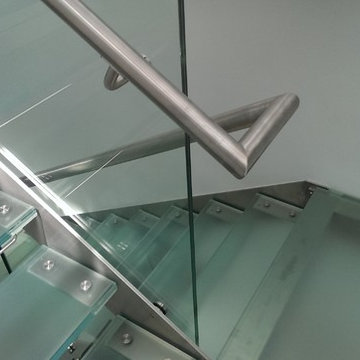
The stainless steel handrail is mounted directly onto the glass panels.
Example of a minimalist glass straight open staircase design in Tampa
Example of a minimalist glass straight open staircase design in Tampa

 Made New Home Services, LLC
Newly Finished Basement. Added a movie tiered movie theatre room, office, living space and a conforming bedroom.
Large trendy look-out vinyl floor and beige floor basement photo in Kansas City with a home theater, white walls, a hanging fireplace and a plaster fireplace
Large trendy look-out vinyl floor and beige floor basement photo in Kansas City with a home theater, white walls, a hanging fireplace and a plaster fireplace
 MK Remodeling & Design
Inspiration for a transitional stone tile pebble tile floor doorless shower remodel in Phoenix with granite countertops

 Dulce Feito-Daly Interior Design, LLC
Tile, Stone & Countertop materials
Small elegant galley vinyl floor and gray floor utility room photo in New York with an undermount sink, raised-panel cabinets, beige cabinets, quartz countertops, beige walls, a stacked washer/dryer and white countertops
Small elegant galley vinyl floor and gray floor utility room photo in New York with an undermount sink, raised-panel cabinets, beige cabinets, quartz countertops, beige walls, a stacked washer/dryer and white countertops



 User

UserDestined to play a significant visual role in a dining room, marked by its classically refined appearence, and grand character.
Example of a gray and large trendy oval formal, light wood floor and white floor great room design in Philadelphia with beige walls
Example of a gray and large trendy oval formal, light wood floor and white floor great room design in Philadelphia with beige walls

 O Studio, Inc.
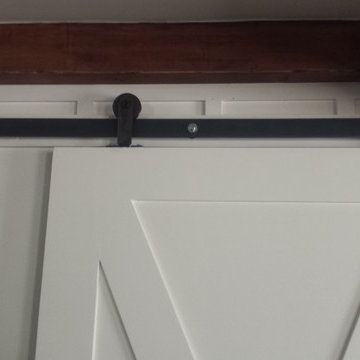
Steel &Glass Loft Wall with Door, slim design, steel framed , blackened, industrial, factory style,custom steel & glass partitions.
 Gossage Group Inc.
Darin Gossage
Mid-sized cottage open concept dark wood floor and brown floor family room photo in San Luis Obispo with white walls, a standard fireplace and a stone fireplace
Mid-sized cottage open concept dark wood floor and brown floor family room photo in San Luis Obispo with white walls, a standard fireplace and a stone fireplace
 Dobie Pro Painting

Mid-sized transitional formal and open concept dark wood floor and brown floor living room photo in Vancouver with purple walls, a standard fireplace, a tile fireplace and no tv

21