
Search results for "Stabilize" in Home Design Ideas
 Woodland Builders
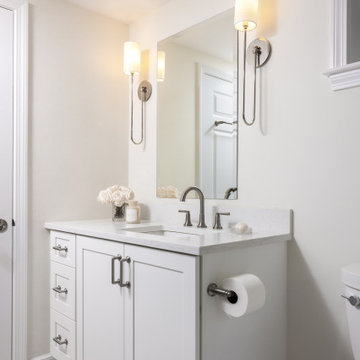
Designed to help the homeowners safely age in place while accommodating changing mobility needs, this thoughtfully planned primary bathroom addition provides exceptional accessibility without compromising style or comfort.
Large-format Florentine Carrara porcelain floor tile creates a seamless transition into the curbless shower, eliminating thresholds for smooth wheelchair and walker access throughout the space. The shower features a built-in bench, handheld shower system, repositioned controls that can be reached while seated, a lowered niche for everyday essentials, and grab bars installed at ADA-recommended heights. A horizontal privacy window fills the shower with natural light while maintaining privacy. Custom built-in cabinetry provides abundant storage, while premium finishes and carefully selected fixtures create a warm, sophisticated retreat.
The result is a beautiful, highly functional bathroom that combines thoughtful universal design with exceptional craftsmanship, allowing the homeowners to live safely, comfortably, and independently in the home they love.
Additional Details
Aging-in-Place Design
Every aspect of the bathroom was thoughtfully designed to promote long-term accessibility and independence. Universal design principles guided the layout, with strategically positioned grab bars, a comfort-height toilet, an accessible shower, and carefully placed fixtures.. A Kohler Cimarron comfort-height toilet with a fully skirted trap, paired with a Kohler PureWash M300 manual bidet seat, enhances both comfort and functionality.
Barrier-Free Shower
The curbless shower features a seamless transition from the bathroom floor, creating unobstructed wheelchair and walker access. A built-in bench provides comfortable seating, while the Delta Saylor shower system with handheld spray allows flexibility for seated bathing. Shower controls were positioned for easy access, and three 18-inch Delta Saylor grab bars in satin nickel provide additional stability. A lowered shower niche keeps everyday essentials within convenient reach.
Flooring & Tile
Large-format 12 x 24 Florentine Carrara porcelain floor tile by Daltile creates a durable, slip-resistant surface while minimizing grout lines for easier maintenance. The shower's feature wall is finished with Block Cloud 4 x 12 light blue tile from Best Tile, in a herringbone pattern to create subtle texture and visual interest.
Custom Cabinetry
Driftwood-finished JSI Dover cabinetry provides dedicated storage for towels, linens, and everyday essentials. The vanity features Fabuwood Galaxy cabinetry in Frost, combining clean lines with durable construction and generous drawer storage.
Fixtures & Finishes
The Delta Saylor plumbing collection in satin nickel creates a cohesive, timeless look throughout the bathroom, including the widespread faucet, shower system with handheld, pivoting toilet paper holder, robe hooks, and grab bars. Shades of Light Callie sconces provide warm, layered lighting that complements the room's calming palette.
Natural Light
A horizontal privacy window introduces abundant natural light into the shower while preserving privacy while enhancing the sense of openness.
 George Ocampo
Complete Hillside Backyard Renovation, El Paso – by GoDesigns
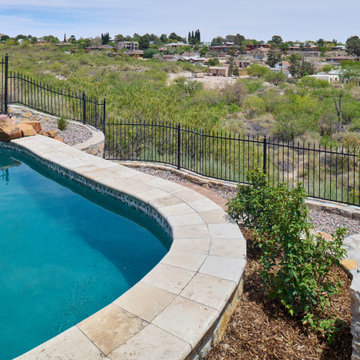
This breathtaking backyard transformation in the historic area of El Paso, Texas, is a shining example of GoDesigns’ vision, expertise, and resilience. Situated on a challenging hillside property, the original backyard installed in 2005 was plagued by critical design flaws that led to a complete failure of the outdoor space. The existing negative edge pool, improperly installed with insufficient grade, drainage, and support, caused massive water loss and structural issues. The consequences were severe — the side rock wall broke in half, the backyard destabilized, and even a portion of the house was compromised.
GoDesigns was brought in to turn crisis into opportunity. During the height of COVID-19, they launched Phase 1 of a multi-phase master plan to restore and reinvent the space. The entire backyard was demolished, including the compromised pool shell. The broken negative edge section was filled in, making way for a reimagined pool design. A new, reinforced pool structure was shot, finished with 5cm tumbled travertine coping, oversized mossrock boulders, new waterline tile, and a premium PebbleTec interior.
Beneath the beauty lies smart engineering: GoDesigns replaced all plumbing and regraded the property, applying subsurface remediation and compaction techniques to ensure long-term stability. A new rocksalt steel reinforced concrete deck was poured, replacing the narrow wraparound layout with a spacious, functional outdoor living area. Now, the family enjoys ample room for chaise lounges, alfresco dining, and relaxing by the existing outdoor fireplace — luxuries they never had before.
GoDesigns didn’t stop there. Advanced drainage systems — including underground piping, box drains, and planter drains — were installed to protect the integrity of the hillside. These systems are integrated into leveled planters that not only beautify the space but also reinforce the structure of the pool and surrounding terrain.
Phase 2 focused on upgrading the patio directly outside the main house, while Phase 3 was the final touch — a lush landscape planting plan paired with elegant outdoor lighting to enhance ambiance and curb appeal.
What was once a scene of despair is now a luxurious retreat — completed in thoughtfully timed phases over four years. Thanks to GoDesigns’ master planning and unwavering commitment, this hillside haven is a true testament to transformation. The clients are now looking forward to their next chapter: the front yard.
 Island Soapstone
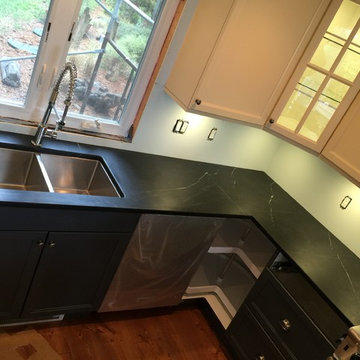
This is an eclectic style modern kitchen with Ikea cabinets in a dark blue-grey with Shaker style doors.
The edge treatment on the soapstone is our standard offering - eased edge. Note the larger, 3/8" radius on the sink cut-out for added stability of the edge in a high traffic area.
Photo by Casper Pretorius
Find the right local pro for your project
 Abodo Wood Ltd
Location: Queenstown, New Zealand
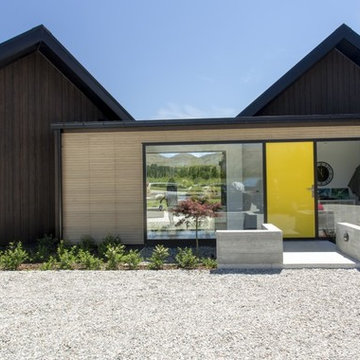
Queenstown’s stunning alpine scenery provides a suitable back drop for this exquisite architecturally designed family home.
This area of New Zealand is well known to have extreme climatic conditions- ranging from very dry to very wet and from very cold to very hot. Elements Vulcan+ cladding was chosen due to it’s superior durability, stability and weatherability in these harsh conditions. The contrasting Protector Oil colours Walnut and Straw give a beautiful high-end natural wood finish.
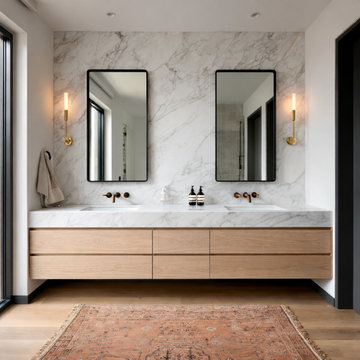
 HEAVEN
This modern floating bathroom vanity is handcrafted from premium white oak veneer and designed for clean, minimalist interiors. Featuring two rows of spacious handleless drawers, this wall-mounted vanity offers smart storage while maintaining a light, architectural look — perfect for contemporary and modern bathrooms.
Built from durable 3/4” plywood and finished with natural white oak veneer, the vanity combines strength, stability, and refined craftsmanship. Soft-close drawer slides ensure smooth and silent operation, making everyday use effortless and comfortable.

 Hallmark Floors
Hallmark Floors Hacienda Hickory Buckskin
Hacienda Hardwood Collection features true North American Species from the Appalachian region, prized for it’s superior quality and smooth tight “graining” characteristics. These planks feature a precision sanded smooth face with small pillow beveled edges and are finished in a warm array of natural and rich colors.
The smooth, handcrafted, North American hardwoods of the Hacienda collection evoke an aged look and distinctive style with an American flair. This long length, plain sawn, hardwood material with solid hardwoods features a 4mm. solid wear surface with the finest plywood available.
This gives Hacienda all of the features of a solid timber floor but with much more stability. These features make Hacienda a floor that can last a lifetime. The warm array of natural and richly stained colors is protected with UV cured aluminum oxide coatings. The result is a beautifully crafted and styled, smooth yet subtly aged, durable floor that can be cherished in any home for years to come.
Simply Better…Discover Why.
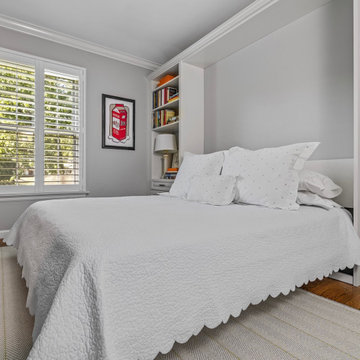
 Saint Louis Closet Co.
Custom Murphy beds in St. Louis are the ultimate solution for multi-functional living. Whether you need a home office by day or a guest suite by night, our floor-based systems provide stability, storage, and beautiful custom design.
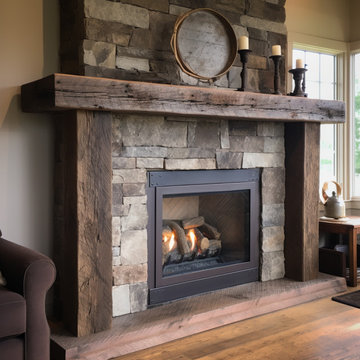
 Anthony Shields and Sons Inc.
Showcase Timeless Elegance with Our Mantel Featuring Stately Wooden Legs
Introducing our mantel with wooden legs – a piece that combines the classic beauty of reclaimed wood with the structural elegance of handcrafted legs. This design offers a more pronounced presence, making it the centerpiece of any room. The wooden legs, echoing the mantel's rustic charm, frame your fireplace with grace and stability. Perfect for those seeking a blend of traditional and rustic styles, this mantel adds a refined touch to any living space.
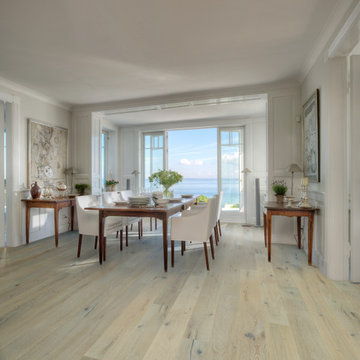 Hallmark Floors
The Alta Vista hardwood collection is a return to vintage European Design. These beautiful classic and refined floors are crafted out of European Oak, a premier hardwood species that has been used for everything from flooring to shipbuilding over the centuries due to its stability. The floors feature Hallmark Floors’ authentic sawn-cut style, are lightly sculpted and wire brushed by hand. The boards are of generous widths and lengths, and the surface is treated with our exclusive Nu Oil® finish for a classic style and elegance.
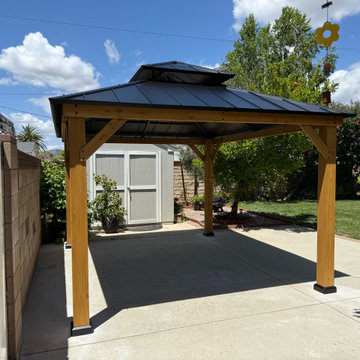
 Caspi Construction Inc
Detailing the precision of its construction, this image showcases the high-quality joinery and finely finished timber of the gazebo's framework. The robust wooden beams exemplify the structural integrity and meticulous craftsmanship, ensuring longevity and stability. This close-up emphasizes the superior material selection and expert assembly, foundational to its elegant and functional design.
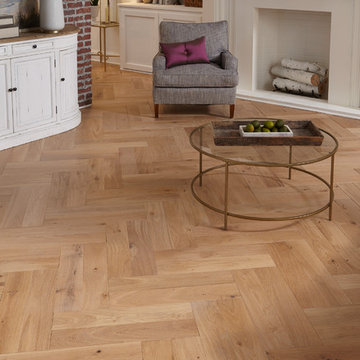
 Impressions Flooring Collection
The Lexington Series is designed to transition perfectly between every color in the Plank & Pattern options. This series maintains the structural advantages of an engineered product without sacrificing the look and feel of solid hardwood flooring. The core layers are designed for increased dimensional stability while the outer surface layer adds beauty and authenticity. This product features a unique ultra-matte Perma Finish coating for enhanced looks and durability.
These 6 inch wide engineered hardwood planks are available in random lengths up to 6 feet for a natural look. The micro-beveled edges and ends also enhance the authentic appearance of this product. Customers choose the Lexington Series because it blends a unique look with exceptional versatility.

 Kari Beshry Interiors
A minimalist environment was created in this Scandinavian inspired dining room. Eiffel arm chairs were chosen for the children thanks to their stability, washability and durability while larger more comfortable captains chairs were chosen for the homeowner. A solid concrete table anchors the space while the modern chandelier acts as a piece of artwork floating in the room.
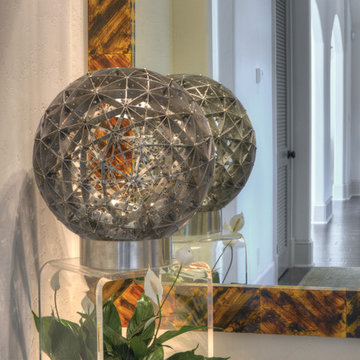
 Georgia Coast Design & Construction
 Georgia Coast Design & Construction - Southern Living Custom Builder Showcase Home at St. Simons Island, GA
Built on a one-acre, lakefront lot on the north end of St. Simons Island, the Southern Living Custom Builder Showcase Home is characterized as Old World European featuring exterior finishes of Mosstown brick and Old World stucco, Weathered Wood colored designer shingles, cypress beam accents and a handcrafted Mahogany door.
Inside the three-bedroom, 2,400-square-foot showcase home, Old World rustic and modern European style blend with high craftsmanship to create a sense of timeless quality, stability, and tranquility. Behind the scenes, energy efficient technologies combine with low maintenance materials to create a home that is economical to maintain for years to come. The home's open floor plan offers a dining room/kitchen/great room combination with an easy flow for entertaining or family interaction. The interior features arched doorways, textured walls and distressed hickory floors.
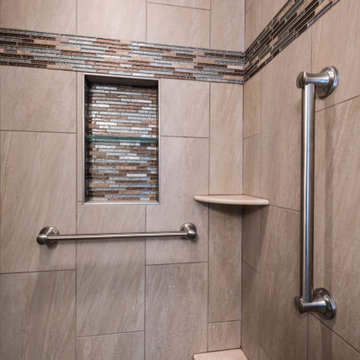
 C.T. Gabbert Remodeling and Construction, Inc.
Extra grab bars for added stability.
Minimalist bathroom photo in Chicago
Minimalist bathroom photo in Chicago
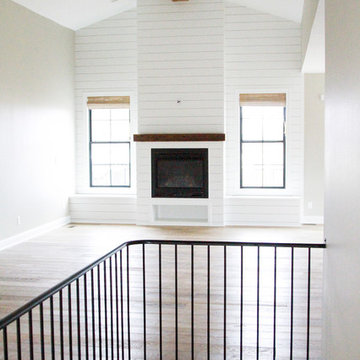 Hallmark Floors
Design/build by Oakstone Homes in IA.
The floor is Malibu from our Alta Vista Collection. To see the rest of the colors in the collection click here: http://hallmarkfloors.com/hallmark-hardwoods/alta-vista-hardwood-collection/
Alta Vista is a trip to vintage European design. This Hallmark Floors collection is crafted out of genuine French White Oak. For centuries, white oak has been used for everything from flooring to shipbuilding because of its stability.
Why choose light wood floors? http://hallmarkfloors.com/consider-light-hardwood-flooring/
Learn more about Oakstone Homes here: http://www.oakstonehomesiowa.com/
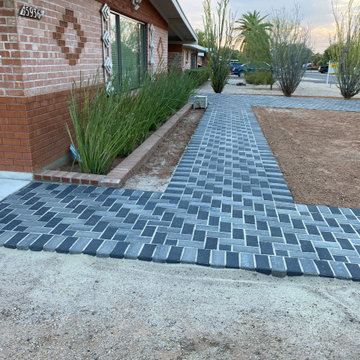
 Az Custom Landscapes LLC
This ground-level, forward-facing view highlights a premium residential driveway and front yard hardscaping transformation in Tucson, Arizona, designed and installed by Az Custom Landscapes LLC. The project showcases a clean, contemporary aesthetic that drastically upgrades the property's curb appeal while remaining highly durable for the desert climate.
The focal point is an expansive driveway meticulously constructed from high-density, interlocking concrete pavers in a striking charcoal and gray blend. The pavers are laid in a precise, geometric herringbone pattern, which maximizes load-bearing strength and structural stability for vehicle traffic. Framing the entire driveway is a crisp, contrasting dark soldier course border that defines the clean lines of the driveway.
Flanking the driveway is a low-maintenance, drought-tolerant desert landscape featuring a base of fine gravel, native ocotillo plants, and mature trees. The entire hardscape system is expertly graded to ensure optimal drainage and water runoff efficiency during Arizona’s seasonal monsoons.
 Craftsman's Choice Inc.
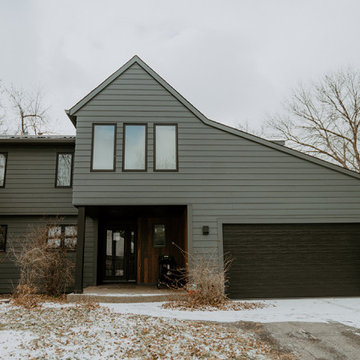
Woodpecker proof siding is what these homeowners in Eden Prairie Minnesota wanted. These homeowner recently tackled a remodeling project that turned a frustrating situation into a stunning transformation. The main catalyst for the upgrade? Persistent woodpecker damage to the home’s existing cedar siding. After years of dealing with the unsightly holes and constant repairs, the homeowners decided to make a lasting change, opting for durable and aesthetically pleasing materials that would stand up to the elements — and the local wildlife.
In addition to the siding, the project included the replacement of the windows with Marvin fiberglass windows in black. The sleek black frames created a striking contrast against the Iron Gray siding, adding a contemporary touch while improving energy efficiency and overall durability.
A standout feature of the remodel was the entryway, which received special attention with the installation of thermally modified wood siding. This unique material, known for its enhanced stability and rich appearance, really set off the entryway, creating a warm and welcoming focal point that contrasted beautifully with the cool tones of the Iron Gray siding.
The homeowners in Eden Prairie now have a home that is not only protected from woodpecker damage but also showcases modern design elements and materials that will last for years to come. The combination of woodpecker proof siding, black Marvin windows, and thermally modified wood has truly transformed the home into a standout in the neighborhood.
 JayMarc Homes
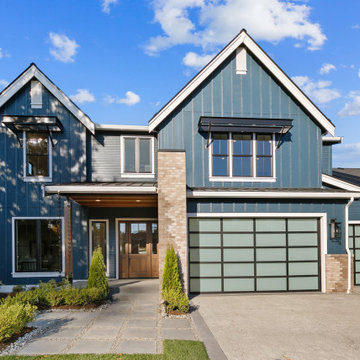
The Kelso's Exterior showcases a beautiful blend of modern farmhouse aesthetics and elegant design elements. The house features black light fixtures that add a sleek and contemporary touch to the exterior. The black windows provide a striking contrast against the dark blue exterior paint, creating a bold and eye-catching look. The combination of brick and stone brick facade adds texture and depth to the overall design. The glass garage door adds a modern and sophisticated touch, allowing natural light to flood the space. The exterior also includes blue board and batten siding, which adds a charming and rustic element to the design. A concrete slab serves as the foundation, providing durability and stability. The gray singles and metal roofing ensure a sturdy and long-lasting roof structure. The gray pavers contribute to the overall aesthetics and provide a welcoming pathway. White window trim complements the exterior color palette and adds a crisp and clean finish. A fence encloses the property, adding privacy and enhancing the overall curb appeal. The Kelso's Exterior is a beautiful representation of modern farmhouse style with its combination of materials, color scheme, and attention to detail.
 Clinton Glass Company
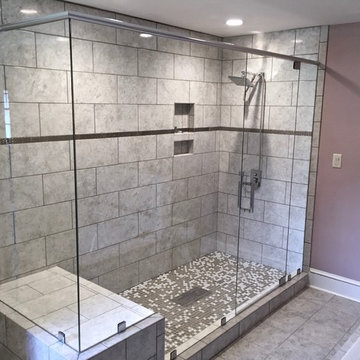
Frameless shower glass with a shower bench. Door flanked by small fixed glass panel on right and fixed panel on left that follows the lines of the bench. Glass panel return on left side forms the back of the bench. Header installed for stability and for pivot hinges. Customer chose a True Square handle in Chrome finish. Photo ©Clinton Glass Company, Knoxville, TN.
 J. Kramer Corp.
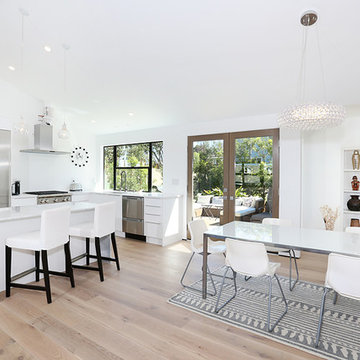
This photos shows off very well the ceiling line. We tore out the 8' acoustic ceilings and took all the height from the roofline. New ridge beams were installed for stability and an earthy touch.
109