
Search results for "Stabilize" in Home Design Ideas
 The Great Canadian Landscaping Company Ltd.

The Ipe deck that we constructed is a perfect platform for outdoor yoga. The solid hardwood surface provides an ideal balance of stability and cushioning, allowing the practitioner to be comfortable while performing their postures. The water feature adds even more tranquillity to this space, creating a peaceful environment in which to practice yoga.
We also created a set of concrete retaining walls on the south side of the yard. These walls help to raise and extend the available outdoor living space, allowing for more activities in this space than ever before. The durable construction of these walls will ensure that they remain strong and resilient for years to come.
Overall, the combination of Ipe decking and concrete retaining walls has given this outdoor space a completely new look and feel. It is now an inviting area in which to practice yoga, entertain guests, or just spend time with family and friends. We are proud of the transformation we have been able to bring about, and hope that our clients can enjoy their enhanced outdoor living space for years to come.
 MIB Luxury Homes
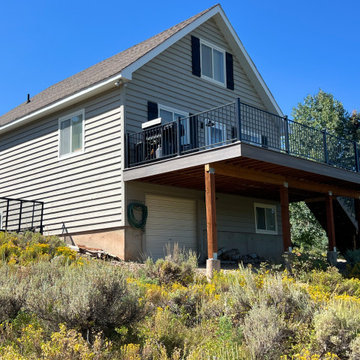
This Oakley mountain cabin received a complete deck transformation. Built for strength, beauty, and lasting performance. The original front and back decks were aging and unsafe, requiring a full structural rebuild down to the footings. We removed the existing decks, reinforced the foundation under the stairs, and installed new posts and framing to ensure stability for years to come.
The new decks feature durable composite decking for low-maintenance living and a sleek, modern look. We paired the flooring with black metal railings to complement the natural mountain backdrop and add a touch of contemporary style. Stairs were rebuilt wider for safety and ease of access. Creating a seamless connection between indoor comfort and outdoor enjoyment.
This project is all about quality craftsmanship, attention to detail, and maximizing outdoor living space. The decks are now sturdy and stylish. They enhance the home’s curb appeal and provides the perfect setting for mountain views and gatherings.
 REHAU Cabinet Doors
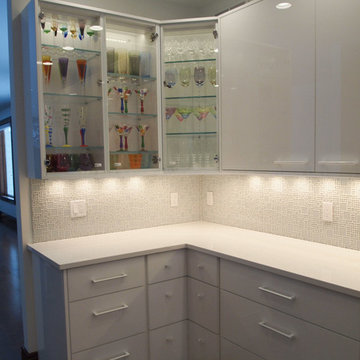
Modern, white, high-gloss kitchen made with RAUVISIO crystal back-painted polymer glass for a luxury waterfront home on Crystal Lake in northwestern Michigan.
Find the right local pro for your project
 Real Big Art
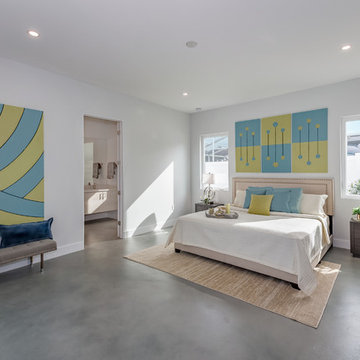
"Swaddled" (Left) - A simple statement of protection and peace, "Swaddled" is a picture of contrast and balance. Just as a newborn is snuggly wrapped for its own comfort during the early days of stark, new reality--"Swaddled" can signal safety and rest during grown up times of change and challenge. A focal point for stability, this painting bears the long lasting message that present circumstances are always temporary and that we should never stop allowing ourselves to be swaddled. 48"x72", Acrylic on Canvas with Fabric Trim.
"Relativity" (Right, three pieces) The law of conservation of momentum can be derived from Newton's second law of motion (force equals mass times acceleration, or F=ma). This concept was the inspiration for Relativity. Simple and clean in its design, yet portraying the concept of action and reaction...this piece is calming, yet inspiring. An ultra-modern new build was the original inspiration for this design. It's fun to be given an opportunity to paint pictures for a brand new home that is like a gallery. I wanted to honor the theme of a mid-century revival home in the designs I made. A king size bed in a spacious master bedroom allowed for art that was dramatic and inspirational. I ended up making three pieces of the same design. One piece can stand alone, or multiples can be grouped together to cover a large area and create impact. 24"x48" each (3), Acrylic on Canvas with Fabric Trim.
 Context Design Studio
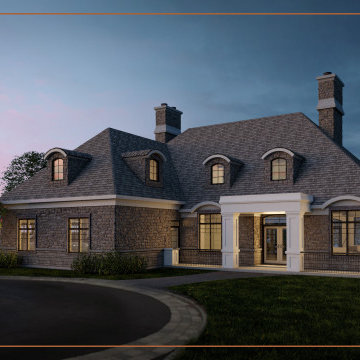
813 Magrath | Traditional | 1-1/2 Storey | 4163 Sq. Ft.
Located in a quiet rural setting, this large, traditional french country home welcomes its guests with an elegant, yet approachable design style. Wrapped entirely in a warming hue of stone that tells of strength and stability, this custom home will stand the test of generations. Set against steep roof pitches, the observer is drawn to the subtle, curved roof lines over the windows and dormers that tell of quiet sophistication. Punctuated on the front with an elegantly detailed entry portico, and with spacious public and private indoor areas of the home to welcome family and friends, this country home is truly inspired.
 Casa Design Outdoor
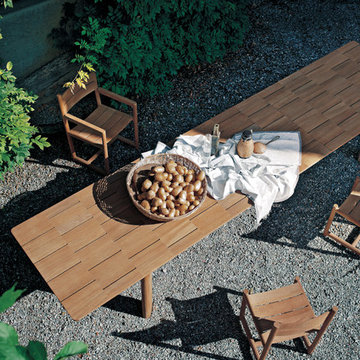
The table BRICK is the discovery that even with a natural and simple as wood, can you do technology. The concept of the extension table is declared in its name (from "BRICK" brick): the precious teak, absolute protagonist of the collection, it breaks up into pieces, in a geometrically perfect joints paced game that characterize the design of the plan. At the dynamism of the extensible top it is opposed to the stability of the structure, drawn by bold lines and essential that shape the teak. The important dimensions and the functional throttle opening system that allows to easily extract the hidden extensions from the sliding plane, allow to create space for a large friendliness. Given the complexity of construction and the large number of wood blocks of the plan, over time may occur slight movements of these parts, if directly exposed to atmospheric agents. These movements are natural and do not affect the use and functionality of the table. To maintain stable BRICK table in time, it is suggested to place it covered areas such as porches or verandas. BRICK extendable table received the Honorable Mention at the XXIV Premio Compasso d'Oro in 2016
Designed by Gordon Guillaumier
 Designscapes of Long Island
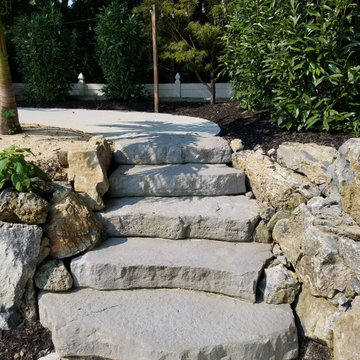
**Elevate Your Outdoor Space with Natural Limestone Staircase**
Transform your landscape with our exquisite Natural Stone Staircase, crafted from premium limestone. This elegant addition to your outdoor area combines timeless beauty with innovative functionality.
Our limestone staircase features:
• Permeable Paving: Unique design allows water to seep through, reducing runoff and promoting natural drainage
• Special Laying Technique: Ensures durability and stability for years of use
• Natural Limestone: Each step showcases the stone's distinctive texture and subtle color variations
• Eco-Friendly Solution: Helps maintain soil health and supports local ecosystems
Perfect for:
Creating a stunning focal point in your garden
Enhancing curb appeal for residential or commercial properties
Providing safe, non-slip access to sloped areas
Embrace the natural elegance of limestone while contributing to sustainable landscaping. Our Natural Stone Staircase offers the perfect blend of form and function for discerning property owners.
 Tangerine Designs Kitchens and Baths
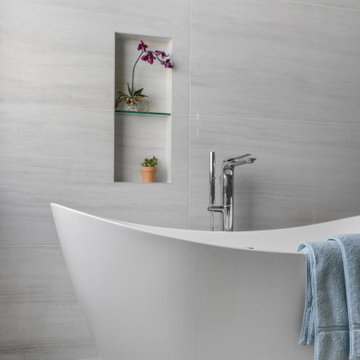
A close view of the freestanding tub and floor-mounted chrome filler, with a recessed glass-shelf niche displaying orchids against soft grey stone-look tile. A tranquil, spa-inspired moment.
 MIB Luxury Homes
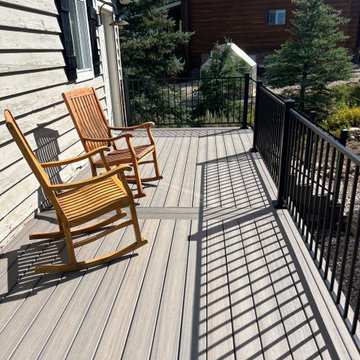
This Oakley mountain cabin received a complete deck transformation. Built for strength, beauty, and lasting performance. The original front and back decks were aging and unsafe, requiring a full structural rebuild down to the footings. We removed the existing decks, reinforced the foundation under the stairs, and installed new posts and framing to ensure stability for years to come.
The new decks feature durable composite decking for low-maintenance living and a sleek, modern look. We paired the flooring with black metal railings to complement the natural mountain backdrop and add a touch of contemporary style. Stairs were rebuilt wider for safety and ease of access. Creating a seamless connection between indoor comfort and outdoor enjoyment.
This project is all about quality craftsmanship, attention to detail, and maximizing outdoor living space. The decks are now sturdy and stylish. They enhance the home’s curb appeal and provides the perfect setting for mountain views and gatherings.
 Schroeder Design/Build, Inc.
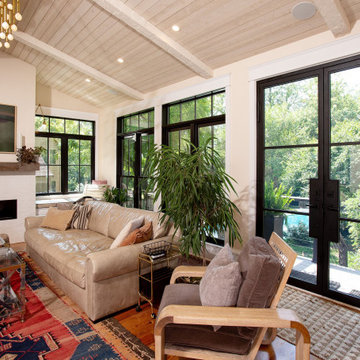
Since lighting was an important design feature, walls of windows were designed into the floor plan, promoting health and relaxation. The homeowners wanted the addition to allow in as much natural light as possible, so the walls were specifically engineered to accommodate that need, allowing for wind bracing and stability.
 Abodo Wood Ltd
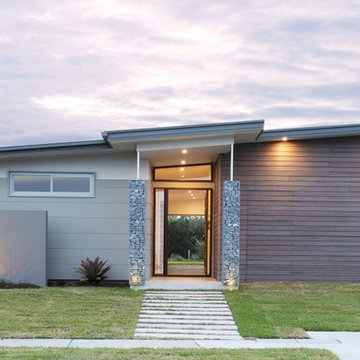
When cladding their new show home, Queensland-based Sanctuary 28 Homes wished to achieve a natural timber look, but not have the associated problems often experience with wood in exterior applications. Elements Vulcan+ cladding was chosen due to its high stability, durability and ability to perform in harsh UV conditions, while still offering the look and feel of real timber. Coating with Protector Oil in Double Patina colour gives a ‘pre-aged’ look while allowing the wood to silver off gracefully resulting in a beautiful clean aesthetic.
 Modern Furniture Bay
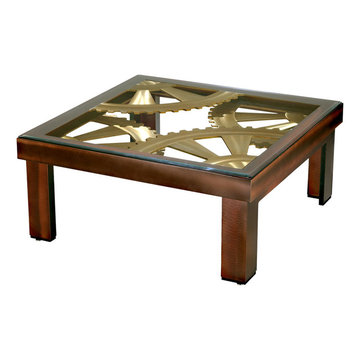
4-leg base of this creative table offers stability and balance, while its "Gears" top topped with glass offers unique and extra-ordinary look.
from modernfurniturebay.com
 Cordeiro Construction, Inc
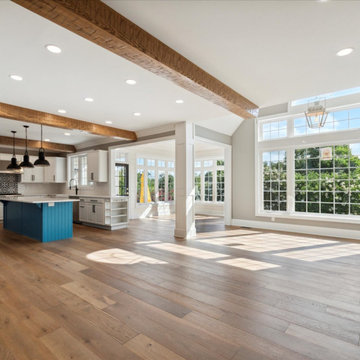
Our project involved a complete makeover of the kitchen and mudroom to suit the client's preferences. We installed new countertops, backsplash, sink, and faucet in the kitchen, along with a fresh coat of paint on the cabinets and new handles. Structural improvements included adding a new cabinet, exposed beams, and a support beam for stability. Hardwood floors were laid throughout the first floor, including the stairs, and custom-built-ins were incorporated into the mudroom design. Electrical and plumbing updates were carried out, along with additional touches like shiplap in the breakfast area and exposed beams in the family room, enhancing the overall appeal of the space.

 Woodland Builders
Designed to help the homeowners safely age in place while accommodating changing mobility needs, this thoughtfully planned primary bathroom addition provides exceptional accessibility without compromising style or comfort.
Large-format Florentine Carrara porcelain floor tile creates a seamless transition into the curbless shower, eliminating thresholds for smooth wheelchair and walker access throughout the space. The shower features a built-in bench, handheld shower system, repositioned controls that can be reached while seated, a lowered niche for everyday essentials, and grab bars installed at ADA-recommended heights. A horizontal privacy window fills the shower with natural light while maintaining privacy. Custom built-in cabinetry provides abundant storage, while premium finishes and carefully selected fixtures create a warm, sophisticated retreat.
The result is a beautiful, highly functional bathroom that combines thoughtful universal design with exceptional craftsmanship, allowing the homeowners to live safely, comfortably, and independently in the home they love.
Additional Details
Aging-in-Place Design
Every aspect of the bathroom was thoughtfully designed to promote long-term accessibility and independence. Universal design principles guided the layout, with strategically positioned grab bars, a comfort-height toilet, an accessible shower, and carefully placed fixtures.. A Kohler Cimarron comfort-height toilet with a fully skirted trap, paired with a Kohler PureWash M300 manual bidet seat, enhances both comfort and functionality.
Barrier-Free Shower
The curbless shower features a seamless transition from the bathroom floor, creating unobstructed wheelchair and walker access. A built-in bench provides comfortable seating, while the Delta Saylor shower system with handheld spray allows flexibility for seated bathing. Shower controls were positioned for easy access, and three 18-inch Delta Saylor grab bars in satin nickel provide additional stability. A lowered shower niche keeps everyday essentials within convenient reach.
Flooring & Tile
Large-format 12 x 24 Florentine Carrara porcelain floor tile by Daltile creates a durable, slip-resistant surface while minimizing grout lines for easier maintenance. The shower's feature wall is finished with Block Cloud 4 x 12 light blue tile from Best Tile, in a herringbone pattern to create subtle texture and visual interest.
Custom Cabinetry
Driftwood-finished JSI Dover cabinetry provides dedicated storage for towels, linens, and everyday essentials. The vanity features Fabuwood Galaxy cabinetry in Frost, combining clean lines with durable construction and generous drawer storage.
Fixtures & Finishes
The Delta Saylor plumbing collection in satin nickel creates a cohesive, timeless look throughout the bathroom, including the widespread faucet, shower system with handheld, pivoting toilet paper holder, robe hooks, and grab bars. Shades of Light Callie sconces provide warm, layered lighting that complements the room's calming palette.
Natural Light
A horizontal privacy window introduces abundant natural light into the shower while preserving privacy while enhancing the sense of openness.
 Ossian Architects
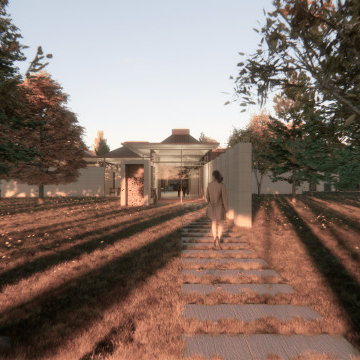
A concept design prepared in response to an open competition organised by Maggies, designed to be full of light, with views to every room, to the sky and the landscape beyond.
The design is arranged around a social space in the centre, with seating around a fireplace and a dining table, off which the rooms radiate.
Thick walls help provide a sense of safety and stability, and contain all of the utilitarian and storage spaces in the building, including cloaks cupboard, WC, storage, folding partitions, pantry, garden kitchen and chair store.
A timber vaulted roof brings warmth and height to the spaces, and each room is illuminated by rooflights and provided with a view and access to gardens, including an entrance garden, sensory garden and kitchen garden.
 Hallmark Floors
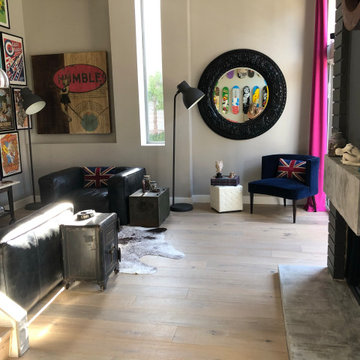
Balboa Oak Hardwood– The Alta Vista Hardwood Flooring is a return to vintage European Design. These beautiful classic and refined floors are crafted out of French White Oak, a premier hardwood species that has been used for everything from flooring to shipbuilding over the centuries due to its stability.
ALTA VISTA HARDWOOD COLLECTION
SIZE: 7.5″ x 6’2″ RL
FINISH: Nu Oil®
SPECIES: European Oak
STRUCTURE: Hardwood –Engineered Sawn Cut
WARRANTY: Lifetime Structural & Residential Finish
VARIATION RATING: V4 – Substantial Board Variation

 L & L Home Restoration, LLC
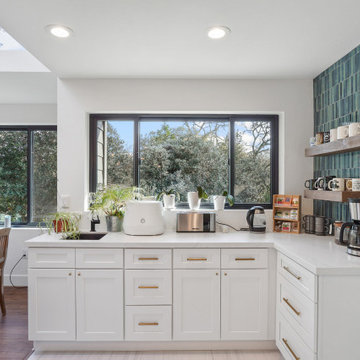

People with accessibility issues have special considerations and it is not one size fits all. This Client had a bathtub in this space that they could no longer use. We took out the tub and installed a low threshold shower. The curb we custom built to be a low as possible (this house is built on slab and the client did not wan to disturb that). Lots of grab bars for stability at every step of the shower. The wall head and hand shower allow for easier cleaning of both persons and the shower itself.
 Damien Jones Art
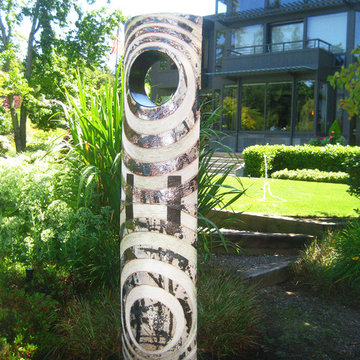
This Sentinel Totem is glazed in similar glazes to its counterpart, however reflects the cooler tones of the shino glaze. This sculpture stands about 6.5ft tall and is also secured to a standard 2ft x 2ft basalt base stone for stability.
Both pieces are of a classic Damien Jones design where both textures and glazing expresses the order and chaos in life itself.
Photo by: Damien Jones
 Convenience Concepts
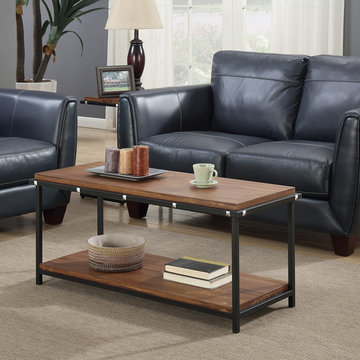
Bring an industrial rustic look to your home with the Nordic Coffee Table by Convenience Concepts. Featuring a bottom shelf that allows plenty of space for additional storage and display area. Crafted from a powder coated metal frame this piece will provide durability and stability. The open breezy concept paired with decorative metal accents give this piece the finishing touch. Look for other pieces from the Nordic Collection from Convenience Concepts.
111