
Search results for "Stacked" in Home Design Ideas
 Earth Essence Designs

This is an example of a mid-sized traditional partial sun backyard mulch retaining wall landscape in DC Metro.
 J Reilly Construction
Designed by Gina Rachelle Design
Photography by Max Maloney

Example of a transitional medium tone wood floor and brown floor laundry closet design in San Francisco with a stacked washer/dryer and white walls
Example of a transitional medium tone wood floor and brown floor laundry closet design in San Francisco with a stacked washer/dryer and white walls
 Aubrey Brick & ClayStone Co.

Napoleon 50" Electric Linear fireplace
Living room - small contemporary formal and enclosed living room idea in Dallas with a ribbon fireplace, a stone fireplace and no tv
Living room - small contemporary formal and enclosed living room idea in Dallas with a ribbon fireplace, a stone fireplace and no tv
Find the right local pro for your project

 Meadowlark Design+Build
Photo: Mars Photo and Design © 2017 Houzz, Cork wall covering is used for the prefect backdrop to this study/craft area in this custom basement remodel by Meadowlark Design + Build.
 Kindred Interior Studios

Example of a classic single-wall medium tone wood floor, brown floor and wallpaper dedicated laundry room design in Other with an undermount sink, shaker cabinets, white cabinets, quartz countertops, black backsplash, quartz backsplash, multicolored walls, a stacked washer/dryer and black countertops
 Contracting Services, Inc.

Mid-sized arts and crafts beige one-story vinyl exterior home photo in Richmond with a shingle roof

 James Patrick Walters
Jim Walters combined the rugged drama of stacked stone with the serenity of polished walnut travertine. The floating vanity of horizontal macassar ebony features a slab of Black Beauty granite, bronze faucets. and countertop-to-ceiling mirrors trimmed in macassar ebony.
Photography by James Brady


 User

UserInspiration for a mid-sized timeless backyard concrete paver patio remodel in San Francisco with a fire pit and a pergola
 accents + interiors
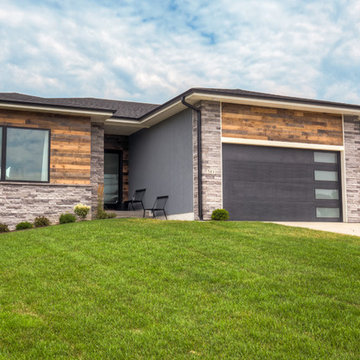
The mix of modern, industrial and traditional elements on the exterior of this prairie-style ranch is a sneak peek of the architecture and vibe waiting inside.
Jake Boyd Photography
 Michael Stone Group
Michael Stone Group

Inspiration for a large transitional gray two-story mixed siding house exterior remodel in Chicago with a hip roof and a mixed material roof
Inspiration for a large transitional gray two-story mixed siding house exterior remodel in Chicago with a hip roof and a mixed material roof

Utility room - transitional utility room idea in Portland with gray cabinets, white walls and a stacked washer/dryer
 AFT Construction
High Res Media

Large transitional u-shaped light wood floor and beige floor dedicated laundry room photo in Phoenix with shaker cabinets, green cabinets, multicolored walls, quartz countertops, a stacked washer/dryer, white countertops and a drop-in sink
Large transitional u-shaped light wood floor and beige floor dedicated laundry room photo in Phoenix with shaker cabinets, green cabinets, multicolored walls, quartz countertops, a stacked washer/dryer, white countertops and a drop-in sink
 Wright Design
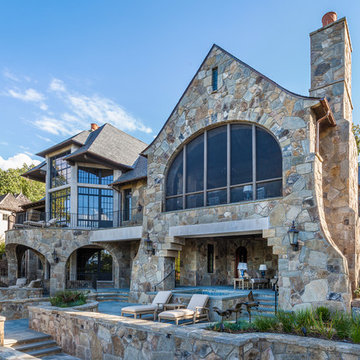
This charming European-inspired home juxtaposes old-world architecture with more contemporary details. The exterior is primarily comprised of granite stonework with limestone accents. The stair turret provides circulation throughout all three levels of the home, and custom iron windows afford expansive lake and mountain views. The interior features custom iron windows, plaster walls, reclaimed heart pine timbers, quartersawn oak floors and reclaimed oak millwork.

Sponsored
Delaware, OH

Buckeye Basements, Inc.
Central Ohio's Basement Finishing ExpertsBest Of Houzz '13-'21
 MossCreek
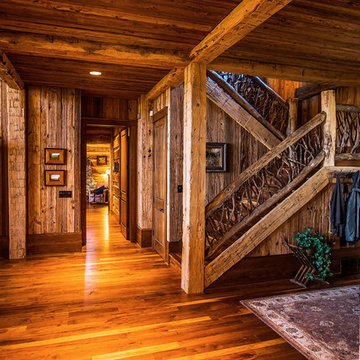
A stunning mountain retreat, this custom legacy home was designed by MossCreek to feature antique, reclaimed, and historic materials while also providing the family a lodge and gathering place for years to come. Natural stone, antique timbers, bark siding, rusty metal roofing, twig stair rails, antique hardwood floors, and custom metal work are all design elements that work together to create an elegant, yet rustic mountain luxury home.
 Pebble Technology International
Selective Designs | Black Pearl Pebble Tec

Elegant infinity pool photo in Phoenix
Elegant infinity pool photo in Phoenix
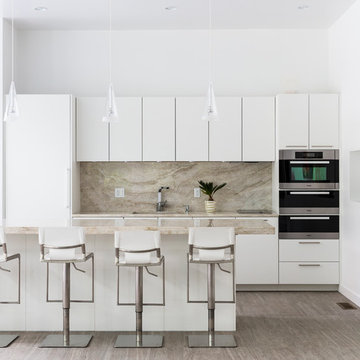
 Lee Kimball
Kitchen Design: Lee Kimball
Cabinets: Poggenpohl Polar White/ Matte Lacquer
Appliances: Miele
Photo Credit: Joseph Keller
Trendy light wood floor kitchen photo in Boston with flat-panel cabinets, white cabinets, an island and marble backsplash
Trendy light wood floor kitchen photo in Boston with flat-panel cabinets, white cabinets, an island and marble backsplash
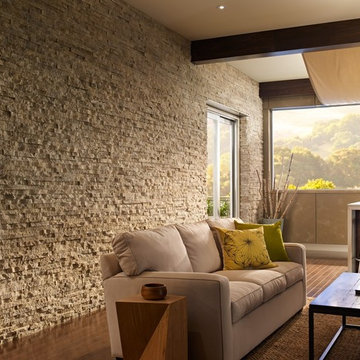
 Eagle Stone & Brick, Inc.
Mid-sized trendy formal and open concept medium tone wood floor living room photo in St Louis with beige walls

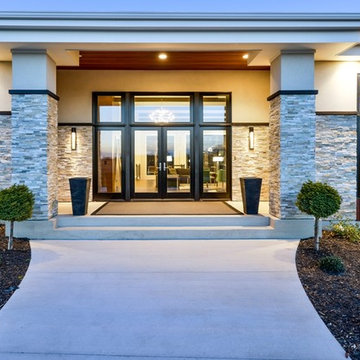
 Werschay Homes
Custom Home Built By Werschay Homes. Modern Home Using a Mix of Stone, Stucco, Cedar, Ipe, Eagle by Anderson Windows.
-James Gray Photography
Inspiration for a large contemporary beige one-story stucco exterior home remodel in Minneapolis
Inspiration for a large contemporary beige one-story stucco exterior home remodel in Minneapolis
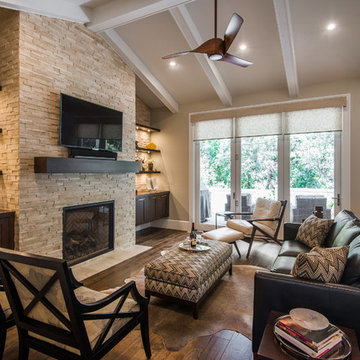
 Foremost Interiors
Mid-sized transitional formal and open concept medium tone wood floor and brown floor living room photo in Salt Lake City with beige walls, a standard fireplace, a stone fireplace and a wall-mounted tv
 Moar Tile Inc.

Elegant open concept carpeted and beige floor living room photo in Other with red walls, a standard fireplace and a stone fireplace
103