
Search results for "Stacked" in Home Design Ideas
 CJ South Photography
CJ South

Example of an arts and crafts open concept light wood floor living room design in DC Metro with a wood stove, a stone fireplace and no tv
Example of an arts and crafts open concept light wood floor living room design in DC Metro with a wood stove, a stone fireplace and no tv
 Rescom Landscaping, Inc.
Business Photo Pro / Klee Van Hamersveld

Mid-sized transitional backyard stone patio kitchen photo in Orange County with a pergola
Mid-sized transitional backyard stone patio kitchen photo in Orange County with a pergola
 Architrave Architecture Design Build Ltd.
www.jeffreyj.com

Inspiration for a mid-sized timeless two-story wood gable roof remodel in Vancouver
Inspiration for a mid-sized timeless two-story wood gable roof remodel in Vancouver
Find the right local pro for your project
 Dillard-Jones Builders


Custom mountain rustic lake home located in The Cliffs at Keowee Springs with ample outdoor living
Example of a huge mountain style gray three-story exterior home design in Other with a shingle roof
Example of a huge mountain style gray three-story exterior home design in Other with a shingle roof
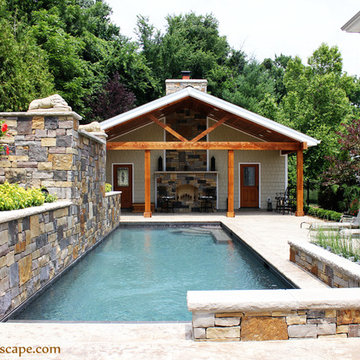
 Poynter Landscape Architecture & Construction
Inspiration for a mid-sized timeless backyard rectangular and stamped concrete natural pool house remodel in Seattle

 TD Construction
Mike Curtis
Patio - mid-sized mediterranean backyard concrete paver patio idea in San Francisco with a gazebo
Patio - mid-sized mediterranean backyard concrete paver patio idea in San Francisco with a gazebo


Sponsored
Delaware, OH

Buckeye Basements, Inc.
Central Ohio's Basement Finishing ExpertsBest Of Houzz '13-'21

 Pearson Design Group
Example of a mountain style entryway design in Other with a medium wood front door

 Norton Homes

This classic Americana-inspired home exquisitely incorporates design elements from the early 20th century and combines them with modern amenities and features. This one level living plan features 12’ main floor ceilings with a family room vault and large barn doors over the fireplace mantel.
 Balitano Contracting Co Inc.
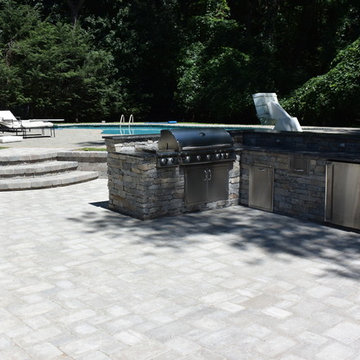
Patio kitchen - large transitional backyard concrete paver patio kitchen idea in New York with no cover
 Southern Decadence Design
Eckard Photography
Living room - large transitional formal and open concept light wood floor and beige floor living room idea in Charlotte with beige walls, a standard fireplace, a stone fireplace and no tv
Living room - large transitional formal and open concept light wood floor and beige floor living room idea in Charlotte with beige walls, a standard fireplace, a stone fireplace and no tv

 Custom Home Group
Jason Sandy www.AngleEyePhotography.com
Living room - traditional formal medium tone wood floor living room idea in Other with beige walls, a standard fireplace and a stone fireplace
Living room - traditional formal medium tone wood floor living room idea in Other with beige walls, a standard fireplace and a stone fireplace

Sponsored
Columbus, OH

Structural Remodeling
Franklin County's Heavy Timber Specialists | Best of Houzz 2020!

 Morse Constructions
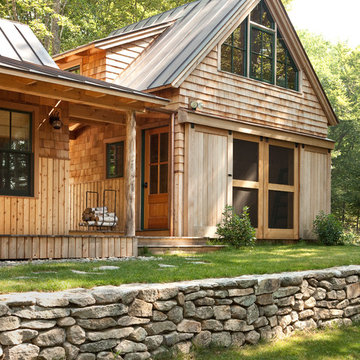
Our team helped a growing family transform their recent house purchase into a home they love. Working with architect Tom Downer of Downer Associates, we opened up a dark Cape filled with small rooms and heavy paneling to create a free-flowing, airy living space. The “new” home features a relocated and updated kitchen, additional baths, a master suite, mudroom and first floor laundry – all within the original footprint.
Photo: Mary Prince Photography


 Winkelman Architecture
Trent Bell

Inspiration for a rustic wood exterior home remodel in Portland Maine with a metal roof
Inspiration for a rustic wood exterior home remodel in Portland Maine with a metal roof


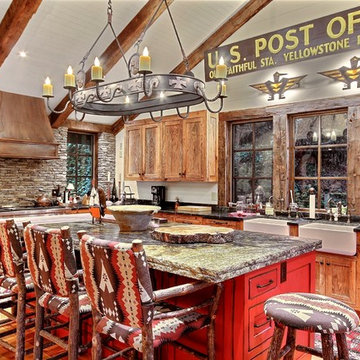
 Timpson Creek Gallery
Example of a mountain style enclosed kitchen design in Atlanta with a farmhouse sink, recessed-panel cabinets, medium tone wood cabinets and an island
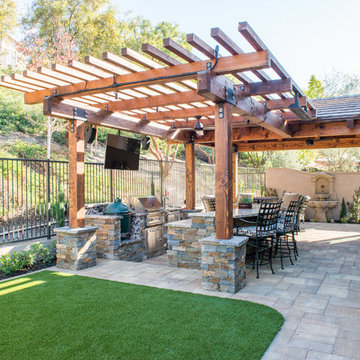 Rescom Landscaping, Inc.
Business Photo Pro / Klee Van Hamersveld
Patio kitchen - mid-sized transitional backyard stone patio kitchen idea in Orange County with a pergola
Patio kitchen - mid-sized transitional backyard stone patio kitchen idea in Orange County with a pergola
18