
Search results for "Stacked" in Home Design Ideas
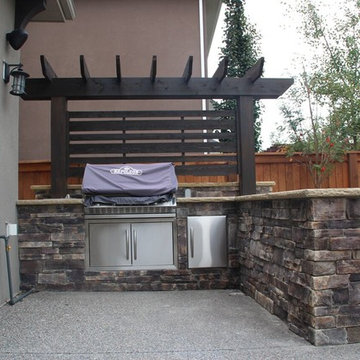

 New West Partners
Bob Winsett
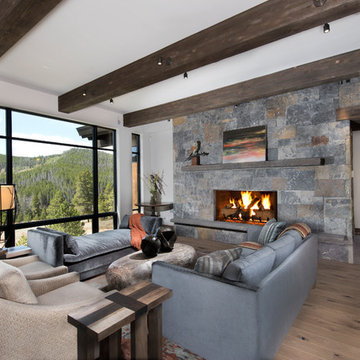
Living room - rustic formal dark wood floor and brown floor living room idea in Other with white walls, a standard fireplace, a stone fireplace and no tv
Living room - rustic formal dark wood floor and brown floor living room idea in Other with white walls, a standard fireplace, a stone fireplace and no tv
 Pure Design Studio

Single front door - contemporary gray floor single front door idea in Denver with white walls and a dark wood front door
Find the right local pro for your project
 Northlight Architects LLC

Kitchen - industrial u-shaped light wood floor and beige floor kitchen idea in Chicago with a farmhouse sink, flat-panel cabinets, medium tone wood cabinets, gray backsplash, stainless steel appliances, a peninsula and white countertops

 Guiton's Pool Center
Sacramento River waterfront property. Freestanding pool wall with stone veneer. Dedicated planting spaces and area lighting. LED lit bubbling water features at the "Sun shelf" area in the pool.


 Olympic Kitchens
Large single-wall porcelain tile dedicated laundry room photo in Toronto with an undermount sink, flat-panel cabinets, quartz countertops, white walls, a stacked washer/dryer and gray cabinets



 MossCreek
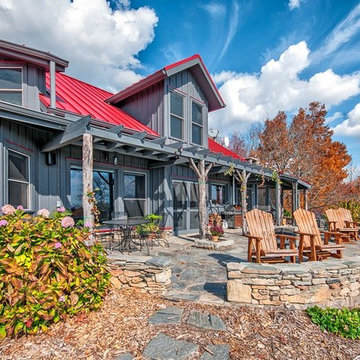
This MossCreek Design is the Beauthaway and can be found in our ready to purchase home plans. The DIY Channel show called Raising House recently featured this MossCreek home. At 3,268 square feet, the house is a Rustic American style that blends a variety of regional architectural elements that can be found throughout the Appalachians from Maine to Georgia. www.mosscreek.net
 Duinkerken Homes, Inc.
Inspiration for a rustic gray two-story house exterior remodel in Other with a metal roof
 Narratif

Large arts and crafts brown two-story wood house exterior photo in Toronto with a hip roof and a mixed material roof
 Whitlock Builders

Inspiration for a mid-sized modern ceramic tile and gray floor entryway remodel in Charlotte with white walls and a metal front door
 Nature's Touch

Three levels of water, two large rock waterfalls and two fire features make up the luxury swimming pool and deck for Platte County Paradise. The highest pool level features a hot tub from which water spills into the main pool. From the main pool, an infinity edge that runs 30 feet in length spills water down 8 feet into the plunge pool. A slide wraps around a rock water fall and ends in the plunge pool. A beautiful stone and iron staircase escorts you and your guests to the slide. For this rustic design, all rocks were drilled and pinned into the gunnite shell with apoxy. The grotto was built so that swimmers can enter from either side to find seating. The cave is designed to hold a large group for parties. We installed two fire features; one is intended for a large gathering where outdoor couches offer seating. The other feature is at patio level. This luxury pool contains every amenity imaginable including a swim-up bar, full and cabana dry stacked with stone and featuring timber that was selected from the property.
 Master Painting & Renovations

Mid-sized trendy single-wall dedicated laundry room photo in Vancouver with a farmhouse sink, shaker cabinets, white cabinets, white walls and a stacked washer/dryer

 WRJ Design

Inspiration for a mid-sized rustic medium tone wood floor hallway remodel in Other with gray walls
 ToadnWillow
Laura Mettler

Inspiration for a large rustic slate floor and gray floor entryway remodel in Other with gray walls and a light wood front door
Inspiration for a large rustic slate floor and gray floor entryway remodel in Other with gray walls and a light wood front door

 ZeroEnergy Design

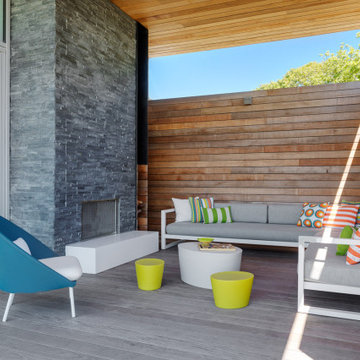
Example of a mid-sized trendy backyard deck design in Boston with a fireplace and a roof extension

Sponsored
Columbus, OH

Structural Remodeling
Franklin County's Heavy Timber Specialists | Best of Houzz 2020!
 Riverwood Homes of Colorado

Large transitional open concept carpeted family room photo in Denver with a bar, beige walls, a standard fireplace and a stone fireplace

 Rescom Landscaping, Inc.
Business Photo Pro / Klee Van Hamersveld


Example of a mid-sized transitional backyard stone patio kitchen design in Orange County with a pergola
Example of a mid-sized transitional backyard stone patio kitchen design in Orange County with a pergola
29