
Search results for "Stacked" in Home Design Ideas
 Atlanta Outdoor Designs, Inc.


Mid-sized elegant backyard custom-shaped and stone hot tub photo in Atlanta

 Evans Design Corp.
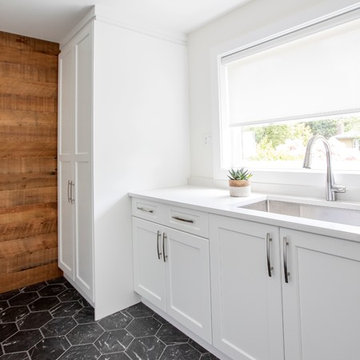
Example of a mid-sized trendy single-wall marble floor and black floor dedicated laundry room design in Vancouver with an undermount sink, recessed-panel cabinets, white cabinets, quartz countertops, white walls, a stacked washer/dryer and white countertops
Find the right local pro for your project
 Elevation Design Group
Doug Burke Photography

Corner shower - huge craftsman master beige tile and stone tile travertine floor corner shower idea in Salt Lake City with an undermount tub, beige walls, a vessel sink, raised-panel cabinets, dark wood cabinets and granite countertops
Corner shower - huge craftsman master beige tile and stone tile travertine floor corner shower idea in Salt Lake City with an undermount tub, beige walls, a vessel sink, raised-panel cabinets, dark wood cabinets and granite countertops

Utility room - mid-sized transitional l-shaped carpeted and beige floor utility room idea in Omaha with beige cabinets, beige walls and a stacked washer/dryer

 King Construction Company LLC
Inspiration for a mid-sized farmhouse beige two-story stone exterior home remodel in Philadelphia with a metal roof

 Whalen Custom Homes
Living room - large craftsman open concept medium tone wood floor and brown floor living room idea in St Louis with gray walls, a standard fireplace and a stone fireplace



 Curti's Landscaping, Inc.
Patio - mid-sized rustic backyard concrete paver patio idea in New York with a fire pit and no cover
 IS Architecture
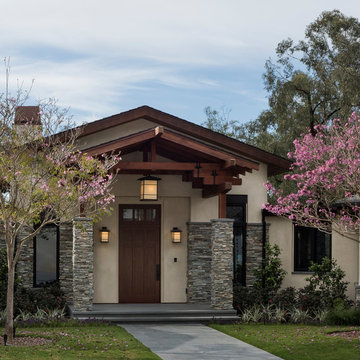
Example of a huge minimalist white one-story stucco exterior home design in San Diego with a shingle roof
 Tyler Vitosh
Exterior

Inspiration for a mid-sized transitional gray one-story mixed siding exterior home remodel in Other with a hip roof
Inspiration for a mid-sized transitional gray one-story mixed siding exterior home remodel in Other with a hip roof

 BC Custom Construction
Andrew Paintner Photography
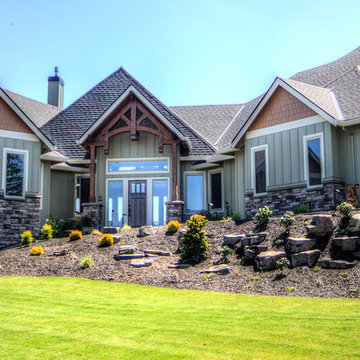
Traditional green one-story wood exterior home idea in Portland with a shingle roof
Traditional green one-story wood exterior home idea in Portland with a shingle roof
 Brian David Roberts | Interior Planning & Design
virginiarobertsphotography.com

Inspiration for a mid-sized transitional l-shaped dark wood floor dedicated laundry room remodel in Salt Lake City with an undermount sink, dark wood cabinets, a stacked washer/dryer, flat-panel cabinets, marble countertops and multicolored walls
Inspiration for a mid-sized transitional l-shaped dark wood floor dedicated laundry room remodel in Salt Lake City with an undermount sink, dark wood cabinets, a stacked washer/dryer, flat-panel cabinets, marble countertops and multicolored walls

Sponsored
Columbus, OH

Hope Restoration & General Contracting
Columbus Design-Build, Kitchen & Bath Remodeling, Historic Renovations

 Morrone Interiors
This stunning living room was our clients new favorite part of their house. The orange accents pop when set to the various shades of gray. This room features a gray sectional couch, stacked ledger stone fireplace, floating shelving, floating cabinets with recessed lighting, mounted TV, and orange artwork to tie it all together. Warm and cozy. Time to curl up on the couch with your favorite movie and glass of wine!
 Tranquility Builders, Inc.

Lego Display,
Tranquility Builders, Inc.
Example of a large minimalist carpeted home bar design in Chicago
Example of a large minimalist carpeted home bar design in Chicago


 Cuppett Kilpatrick Architecture + Interior Design
Ryann Ford

Country two-story mixed siding exterior home idea in Austin
Country two-story mixed siding exterior home idea in Austin



 William Guidero Planning and Design
interior designer: Kathryn Smith
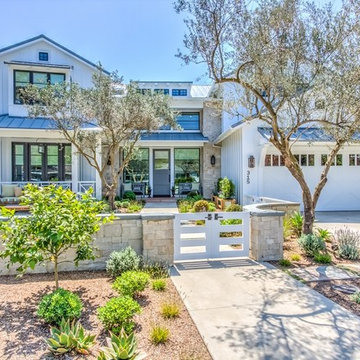
Huge farmhouse white two-story wood exterior home idea in Orange County with a hip roof
Huge farmhouse white two-story wood exterior home idea in Orange County with a hip roof
 DHM Remodeling

Fiberon decking, Twin Eagles grill center, low voltage and accent lighting, floating tables and pit group seating around firepit by DHM Remodeling
Example of a large arts and crafts backyard outdoor kitchen deck design in Indianapolis with no cover
Example of a large arts and crafts backyard outdoor kitchen deck design in Indianapolis with no cover
83