
Search results for "Stadium" in Home Design Ideas

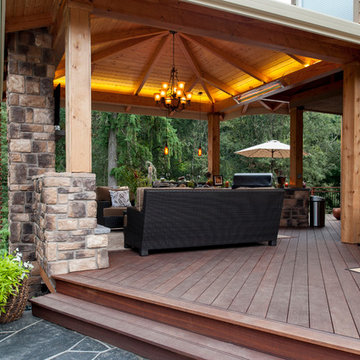
 Paradise Restored Landscaping & Exterior Design
Custom Wood Decking, Gazebo, Covered Wood Structure, Hardscaping, Ambient Landscape Lighting, Outdoor Living Space
Example of a classic deck design in Portland
Example of a classic deck design in Portland

Find the right local pro for your project
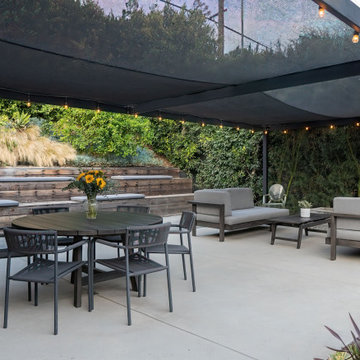
 Weego Home
Stadium Seating on top with custom built exterior furniture from Weego Home
Example of a transitional patio design in Los Angeles
Example of a transitional patio design in Los Angeles
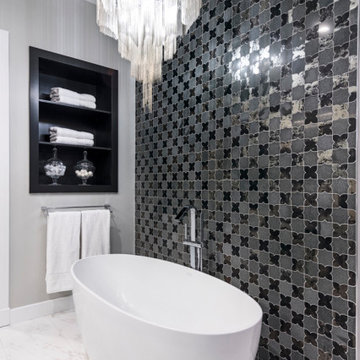
 Design by Sasha
Beautiful master bathroom with modern chandelier
Large trendy kids' gray tile and ceramic tile ceramic tile and double-sink freestanding bathtub photo in Las Vegas with flat-panel cabinets, black cabinets, a one-piece toilet, white walls, an undermount sink, marble countertops, a hinged shower door, black countertops and a floating vanity
Large trendy kids' gray tile and ceramic tile ceramic tile and double-sink freestanding bathtub photo in Las Vegas with flat-panel cabinets, black cabinets, a one-piece toilet, white walls, an undermount sink, marble countertops, a hinged shower door, black countertops and a floating vanity
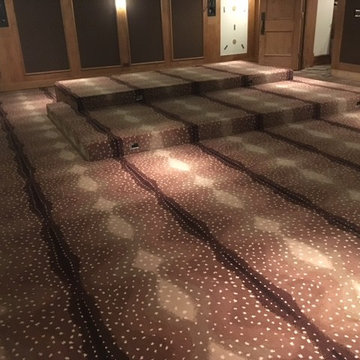
 Deerpath Carpet & Rug Inc.
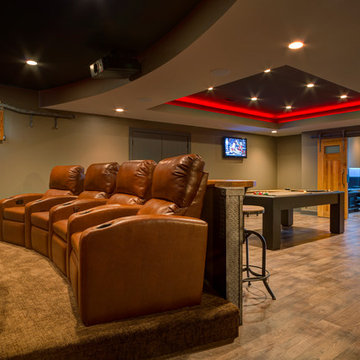

Example of a large classic enclosed carpeted and brown floor home theater design in Chicago with brown walls and a wall-mounted tv
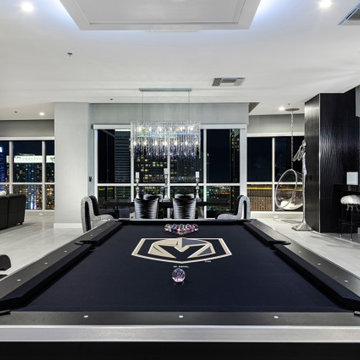 Design by Sasha
Amazing penthouse bar with Las Vegas strip view
Home bar - huge contemporary home bar idea in Las Vegas
Home bar - huge contemporary home bar idea in Las Vegas
 Design by Sasha
Amazing master bedroom with stunning strip view
Example of a large trendy guest carpeted and gray floor bedroom design in Las Vegas with gray walls, a standard fireplace and a tile fireplace
Example of a large trendy guest carpeted and gray floor bedroom design in Las Vegas with gray walls, a standard fireplace and a tile fireplace
 Century Stair Company
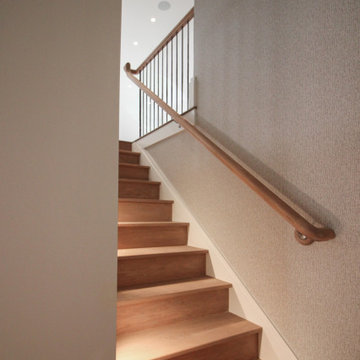
This versatile staircase doubles as stadium-style seating, creating a gathering space adjacent to the home's modern wine cellar and bar. Wide oak treads with high risers invite homeowners and guests to sit and socialize, transforming a typical vertical connection into a multi-functional social hub.
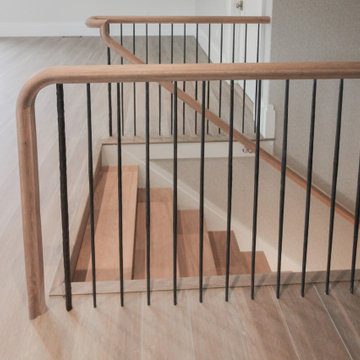
Above, a riser-less staircase allows natural light to flow freely through the space, creating visual lightness and drama. The dual-staircase design proves that staircases can serve multiple purposes—connecting levels while also shaping how people use and enjoy a space.
1976-2026 © Century Stair Company
 Century Stair Company
This versatile staircase doubles as stadium-style seating, creating a gathering space adjacent to the home's modern wine cellar and bar. Wide oak treads with high risers invite homeowners and guests to sit and socialize, transforming a typical vertical connection into a multi-functional social hub.
Above, a riser-less staircase allows natural light to flow freely through the space, creating visual lightness and drama. The dual-staircase design proves that staircases can serve multiple purposes—connecting levels while also shaping how people use and enjoy a space.
1976-2026 © Century Stair Company
 Century Stair Company
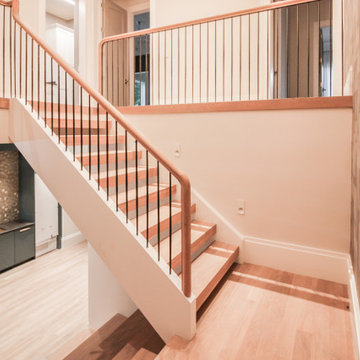
This versatile staircase doubles as stadium-style seating, creating a gathering space adjacent to the home's modern wine cellar and bar. Wide oak treads with high risers invite homeowners and guests to sit and socialize, transforming a typical vertical connection into a multi-functional social hub.
Above, a riser-less staircase allows natural light to flow freely through the space, creating visual lightness and drama. The dual-staircase design proves that staircases can serve multiple purposes—connecting levels while also shaping how people use and enjoy a space.
1976-2026 © Century Stair Company
 Mountainwood Homes

This stadium liquor cabinet keeps bottles tucked away in the butler's pantry.
Inspiration for a large transitional galley dark wood floor and brown floor wet bar remodel in Portland with a drop-in sink, shaker cabinets, gray cabinets, quartzite countertops, white backsplash, ceramic backsplash, paneled appliances, an island and blue countertops
Inspiration for a large transitional galley dark wood floor and brown floor wet bar remodel in Portland with a drop-in sink, shaker cabinets, gray cabinets, quartzite countertops, white backsplash, ceramic backsplash, paneled appliances, an island and blue countertops
 Century Stair Company
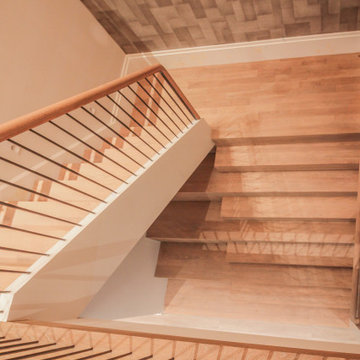
This versatile staircase doubles as stadium-style seating, creating a gathering space adjacent to the home's modern wine cellar and bar. Wide oak treads with high risers invite homeowners and guests to sit and socialize, transforming a typical vertical connection into a multi-functional social hub.
Above, a riser-less staircase allows natural light to flow freely through the space, creating visual lightness and drama. The dual-staircase design proves that staircases can serve multiple purposes—connecting levels while also shaping how people use and enjoy a space.
1976-2026 © Century Stair Company
 Century Stair Company
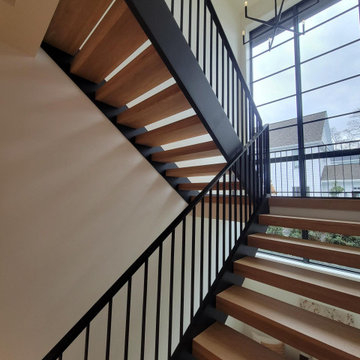
This beautiful staircase pairs warm earthen elements with precision metal components. From stadium-style seating to open risers, the oak treads rise to encourage exploration while creating spaces to pause and appreciate the sculptural beauty of the design. The railing features a sleek powder-coated vertical flat bar picket system, welded directly to the stringers. This balustrade design showcases true precision and creates a seamless system without newels.
1976-2026 © Century Stair Company
 Century Stair Company
This versatile staircase doubles as stadium-style seating, creating a gathering space adjacent to the home's modern wine cellar and bar. Wide oak treads with high risers invite homeowners and guests to sit and socialize, transforming a typical vertical connection into a multi-functional social hub.
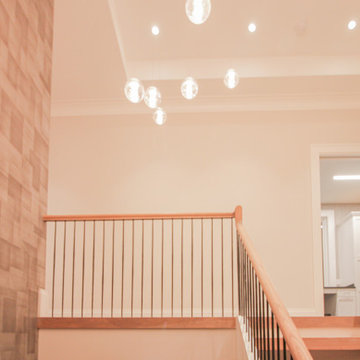
Above, a riser-less staircase allows natural light to flow freely through the space, creating visual lightness and drama. The dual-staircase design proves that staircases can serve multiple purposes—connecting levels while also shaping how people use and enjoy a space.
1976-2026 © Century Stair Company
 Birdseye Hardwoods LLC

Dining room, stadium stairs, and custom white oak box stairs with a side endgrain reveal of a new build in Portland. 4" select white oak on floor with a custom stain using white and natural bona stain. Stairs were made from white oak riser material custom mitered on-site.
Photo Credit: Jeremy Christensen
 Century Stair Company
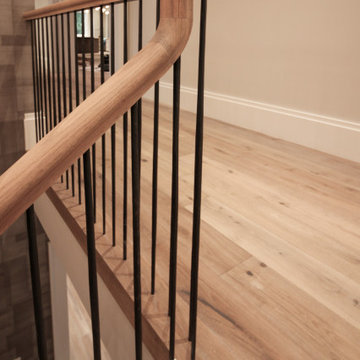
This versatile staircase doubles as stadium-style seating, creating a gathering space adjacent to the home's modern wine cellar and bar. Wide oak treads with high risers invite homeowners and guests to sit and socialize, transforming a typical vertical connection into a multi-functional social hub.
Above, a riser-less staircase allows natural light to flow freely through the space, creating visual lightness and drama. The dual-staircase design proves that staircases can serve multiple purposes—connecting levels while also shaping how people use and enjoy a space.
1976-2026 © Century Stair Company
 Century Stair Company
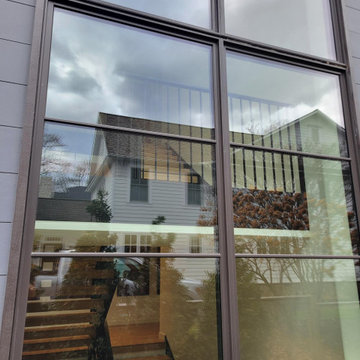
This beautiful staircase pairs warm earthen elements with precision metal components. From stadium-style seating to open risers, the oak treads rise to encourage exploration while creating spaces to pause and appreciate the sculptural beauty of the design. The railing features a sleek powder-coated vertical flat bar picket system, welded directly to the stringers. This balustrade design showcases true precision and creates a seamless system without newels.
1976-2026 © Century Stair Company
 Rudloff Custom Builders

Welcome to this sports lover’s paradise in West Chester, PA! We started with the completely blank palette of an unfinished basement and created space for everyone in the family by adding a main television watching space, a play area, a bar area, a full bathroom and an exercise room. The floor is COREtek engineered hardwood, which is waterproof and durable, and great for basements and floors that might take a beating. Combining wood, steel, tin and brick, this modern farmhouse looking basement is chic and ready to host family and friends to watch sporting events!
Rudloff Custom Builders has won Best of Houzz for Customer Service in 2014, 2015 2016, 2017 and 2019. We also were voted Best of Design in 2016, 2017, 2018, 2019 which only 2% of professionals receive. Rudloff Custom Builders has been featured on Houzz in their Kitchen of the Week, What to Know About Using Reclaimed Wood in the Kitchen as well as included in their Bathroom WorkBook article. We are a full service, certified remodeling company that covers all of the Philadelphia suburban area. This business, like most others, developed from a friendship of young entrepreneurs who wanted to make a difference in their clients’ lives, one household at a time. This relationship between partners is much more than a friendship. Edward and Stephen Rudloff are brothers who have renovated and built custom homes together paying close attention to detail. They are carpenters by trade and understand concept and execution. Rudloff Custom Builders will provide services for you with the highest level of professionalism, quality, detail, punctuality and craftsmanship, every step of the way along our journey together.
Specializing in residential construction allows us to connect with our clients early in the design phase to ensure that every detail is captured as you imagined. One stop shopping is essentially what you will receive with Rudloff Custom Builders from design of your project to the construction of your dreams, executed by on-site project managers and skilled craftsmen. Our concept: envision our client’s ideas and make them a reality. Our mission: CREATING LIFETIME RELATIONSHIPS BUILT ON TRUST AND INTEGRITY.
Photo Credit: Linda McManus Images
36