
Search results for "Stadium" in Home Design Ideas
 Platinum Poolcare
Request Free Quote

This traditional inground swimming pool measures 20'0" x 40'0", and is 3'6" to 9'0" deep. There are two sets of shallow end steps, as well as an ample 6'6" x 14'0" sunshelf, and a swim in bench at the deep end. Automatic swimming pool cover, diving board, and LED lighting are also featured. The coping is North Avenue Limestone, and the decking is Bluestone. The pool interior is Cool Blue. Phots by Larry Huene Photography
 Homes by Design

This lower level combines several areas into the perfect space to have a party or just hang out. The theater area features a starlight ceiling that even include a comet that passes through every minute. Premium sound and custom seating make it an amazing experience.
The sitting area has a brick wall and fireplace that is flanked by built in bookshelves. To the right, is a set of glass doors that open all of the way across. This expands the living area to the outside. Also, with the press of a button, blackout shades on all of the windows... turn day into night.
Seating around the bar makes playing a game of pool a real spectator sport... or just a place for some fun. The area also has a large workout room. Perfect for the times that pool isn't enough physical activity for you.
 Kelly & Stone Architects

A fun and relaxing home theater featuring stadium seating, timber and steel construction, and ample space to entertain family and friends.
Tim Stone Photo
Find the right local pro for your project
 Creative Systems - Collegeville, Pa
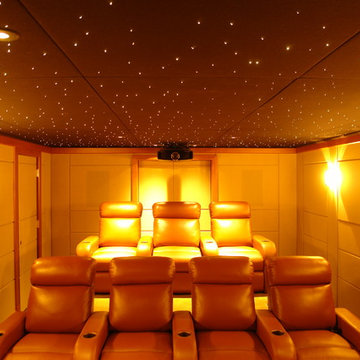
Designed and photographed by Harry Blanchard
Home theater - small traditional enclosed carpeted home theater idea in Philadelphia with brown walls and a projector screen
Home theater - small traditional enclosed carpeted home theater idea in Philadelphia with brown walls and a projector screen
 E Builders Homes
Zachary Molino

Home theater - large contemporary open concept carpeted home theater idea in Salt Lake City with gray walls and a wall-mounted tv
Home theater - large contemporary open concept carpeted home theater idea in Salt Lake City with gray walls and a wall-mounted tv
 Distinctive Interior Designs

Basement - mid-sized industrial underground laminate floor, brown floor and exposed beam basement idea in Philadelphia with white walls, a standard fireplace and a wood fireplace surround
 Brothers Construction

-Great room with entertainment area with arched, recessed drywall wrapped niche for TV, walk behind wet bar area, and pool table area; theater room with double solid door entry and (2) level, stepped, flooring areas for stadium seating, drywall wrapped arched ‘stage’ with painted wood top constructed below recessed arched theater screen space with painted, drywall wrapped ‘columns’ to accommodate owner supplied speakers and A/V component cabinet/closet with cabinet doors; exercise room with double glass door entry and existing rubber flooring; bedroom with closet, ¾ bathroom with door and drawer vanity; unfinished mechanical room and unfinished storage room;
 Fulford Home Remodeling
Humphrey Photography Nashville, il.
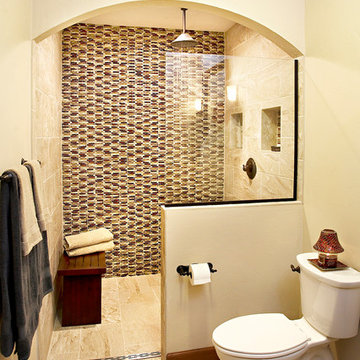
Example of a mid-sized mountain style master beige tile and stone tile ceramic tile walk-in shower design in St Louis with a vessel sink, raised-panel cabinets, medium tone wood cabinets, marble countertops, a two-piece toilet and beige walls
Example of a mid-sized mountain style master beige tile and stone tile ceramic tile walk-in shower design in St Louis with a vessel sink, raised-panel cabinets, medium tone wood cabinets, marble countertops, a two-piece toilet and beige walls
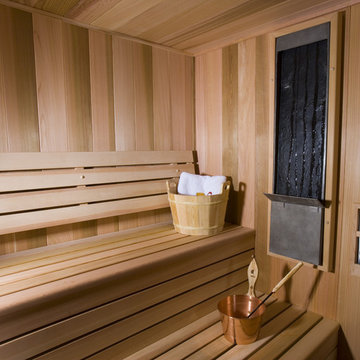
 Baltic Leisure
Another Baltic Leisure custom sauna interior
Inspiration for a mid-sized transitional medium tone wood floor and beige floor sauna remodel in Philadelphia with beige walls
Inspiration for a mid-sized transitional medium tone wood floor and beige floor sauna remodel in Philadelphia with beige walls

 Transformations Custom Wood Design
Inspiration for a large timeless enclosed home theater remodel in Cincinnati with a wall-mounted tv
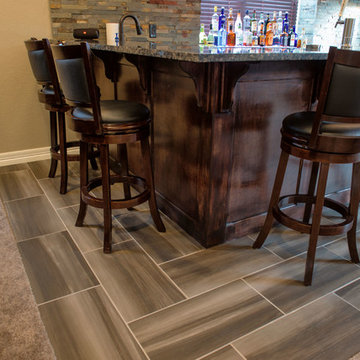 Brothers Construction
-Great room with entertainment area with arched, recessed drywall wrapped niche for TV, walk behind wet bar area, and pool table area; theater room with double solid door entry and (2) level, stepped, flooring areas for stadium seating, drywall wrapped arched ‘stage’ with painted wood top constructed below recessed arched theater screen space with painted, drywall wrapped ‘columns’ to accommodate owner supplied speakers and A/V component cabinet/closet with cabinet doors; exercise room with double glass door entry and existing rubber flooring; bedroom with closet, ¾ bathroom with door and drawer vanity; unfinished mechanical room and unfinished storage room;

 Studio H Landscape Architecture
Studio H Landscape Architecture,Inc.
Patio - mid-sized mediterranean backyard concrete paver partial sun patio idea in Los Angeles with a fire pit
Patio - mid-sized mediterranean backyard concrete paver partial sun patio idea in Los Angeles with a fire pit

 Deck Remodelers.com
Amazing multi-level deck in warm, rich ipe in Newton, NJ. The first level has large area for grilling and eating. Built-in planters at either end of the the stadium stairs leading to the second level, providing a more intimate cocktail area. The stunning 2 tiered pergola with box lattice provides all the privacy these homowners need to enjoy this luxurious outdoor living space.
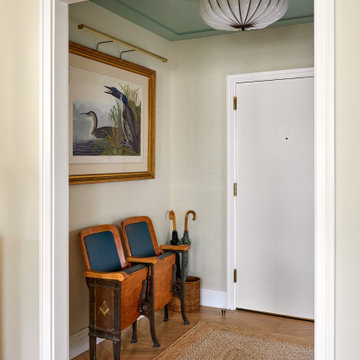
 Method + Moxie
Inspired by the Audubon lithograph, this entry is a warm and inviting embrace to visitors. Contrasting textures of lacquer, thatched linen and woven grass complement the natural scene, adding depth and interest of their own.

 Claude C. Lapp Architects, LLC
Large arts and crafts open concept medium tone wood floor home theater photo in DC Metro with blue walls and a projector screen

 Cinergy Construction
This was a detached building from the main house just for the theater. The interior of the room was designed to look like an old lodge with reclaimed barn wood on the interior walls and old rustic beams in the ceiling. In the process of remodeling the room we had to find old barn wood that matched the existing barn wood and weave in the old with the new so you could not see the difference when complete. We also had to hide speakers in the walls by Faux painting the fabric speaker grills to match the grain of the barn wood on all sides of it so the speakers were completely hidden.
We also had a very short timeline to complete the project so the client could screen a movie premiere in the theater. To complete the project in a very short time frame we worked 10-15 hour days with multiple crew shifts to get the project done on time.
The ceiling of the theater was over 30’ high and all of the new fabric, barn wood, speakers, and lighting required high scaffolding work.

 Fulford Home Remodeling
Humphrey Photography Nashville, il.


Example of a large mountain style enclosed carpeted home theater design in St Louis with white walls and a projector screen
Example of a large mountain style enclosed carpeted home theater design in St Louis with white walls and a projector screen
 Distinctive Interior Designs

Example of a mid-sized urban look-out laminate floor, brown floor and exposed beam basement design in Philadelphia with white walls, a standard fireplace and a wood fireplace surround
 Milo Vision Staging and Interior Design

Sauna - mid-sized contemporary ceramic tile sauna idea in Toronto with brown walls
39