
Search results for "Stadium" in Home Design Ideas


 JLC Architecture
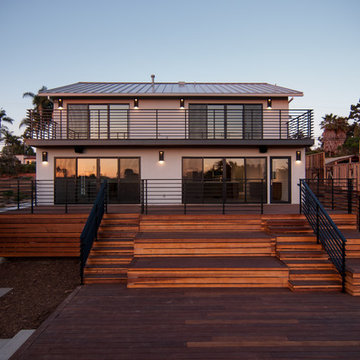
The complete renovation of this existing single-family home took the existing structure down to the studs. The addition of a new wood-clad box and cantilevered roof mark the entrance. Smooth stucco, large-format tile, a standing-seam metal roof and black aluminum windows and doors complete the material palette. The challenge of a receding ground plane at the rear of the house is met with a stadium-seating style deck which graciously engages with the large back yard.
Find the right local pro for your project
 Birdseye Hardwoods LLC
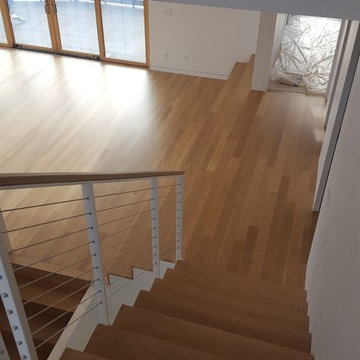
Dining room, stadium stairs, and custom white oak box stairs with a side endgrain reveal of a new build in Portland. 4" select white oak on floor with a custom stain using white and natural bona stain. Stairs were made from white oak riser material custom mitered on-site.
Photo Credit: Jeremy Christensen
 Limitless Construction

This room was dug out of the basement to create additional headroom. This creates a stadium style seating that gives everyone a view of the big game or movie.
 Magical Landscapes, LLC
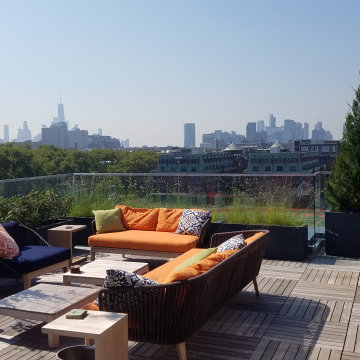
Looking southeast toward lower Manhattan. Airy Bouteloua 'Blond Ambition's delicate seed heads bounce in the sunshine, and still allow the view to the football stadium below. Main seating area at left, outdoor kitchen at right.
 Chandlers Plywood Products
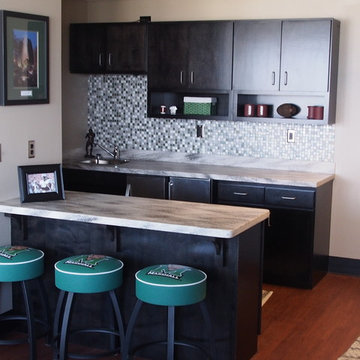
Multiple sky box suites at Joan C. Edwards Stadium, home of Marshall University's Thundering Herd football team. These units were done with Quality Cabinets and Corian Solid Surface countertops and wall caps.
 User
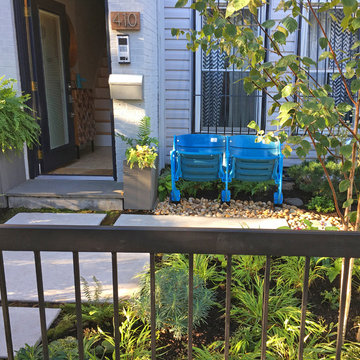
UserA treasured pair of vintage Yankee Stadium seats were worked into the tiny garden design, where they add a pop of color and a sentimental link to the city's unique character.
 Guided Home Design
KATE NELLE PHOTOGRAPHY
Home theater - mid-sized traditional enclosed carpeted home theater idea in Phoenix with beige walls and a projector screen
Home theater - mid-sized traditional enclosed carpeted home theater idea in Phoenix with beige walls and a projector screen

 SLH Home Systems
Looking to create the home theater of your dreams? SLH Home Systems can design the ultimate package including leather seating, stadium seating, sconces, projection screen, velvet drapes, floor speakers, ceiling speakers, commercial carpet, reclined seating, control 4, middle atlantic speakers, theater, and curtains. Visit www.slhsystems.com to learn more.


 M. Designs Architects

Our latest new residential project in Los Altos, where exposed metal and wooden beams play a dramatic warm contrast with the rest of the white interior and open floor elements of this luxury rustic home giving it a Mediterranean look.
Architect: M Designs Architects - Malika Junaid
Contractor: MB Construction - Ben Macias
Interior Design: M Designs Architects - Malika Junaid
 Westgate Hardwoods + Old Durham Floors
Vance Fox
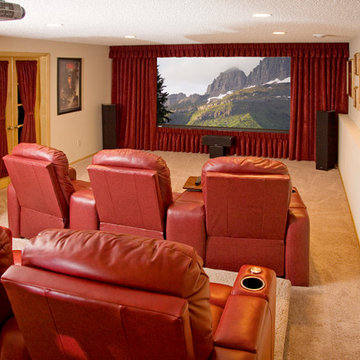

Large mountain style enclosed carpeted home theater photo with yellow walls and a wall-mounted tv
Large mountain style enclosed carpeted home theater photo with yellow walls and a wall-mounted tv
 Deck Remodelers.com
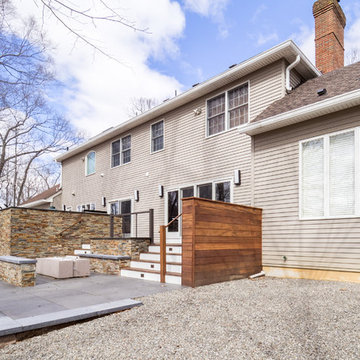

This custom designed, multi-level deck in Madison, NJ has every element needed for one to never want to come indoors. The upper deck incorporates a large dining and lounge area with a stacked stone kitchen. To the left is an inviting sunken hot tub and to the right is a step down to the amazing blue stone inlay lower deck with a unique fire feature. When finished, it easily became the “favorite room” of the house. Deck Remodelers are dedicated to creating much more than just a deck. Custom designs and features are individualized for the wants and needs of each client.
 Birdseye Hardwoods LLC
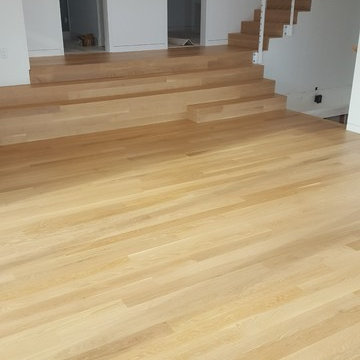
Dining room, stadium stairs, and custom white oak box stairs with a side endgrain reveal of a new build in Portland. 4" select white oak on floor with a custom stain using white and natural bona stain. Stairs were made from white oak riser material custom mitered on-site.
Photo Credit: Jeremy Christensen
 Lehigh Valley Interior Construction
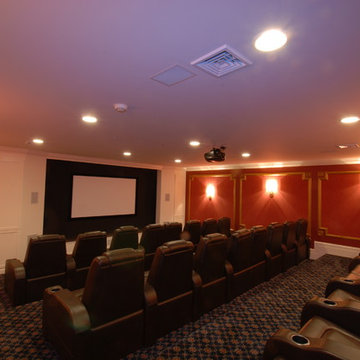
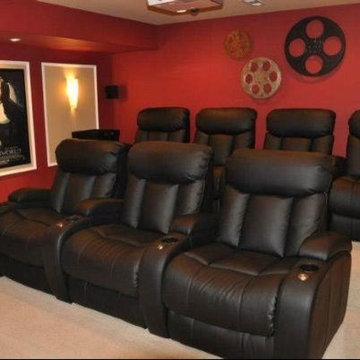
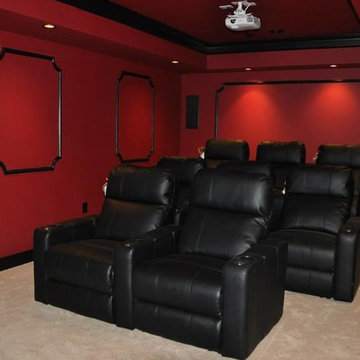
Mid-sized elegant enclosed carpeted and beige floor home theater photo in Philadelphia with red walls and a projector screen
38