
Search results for "Stadium" in Home Design Ideas
 Deck Remodelers.com
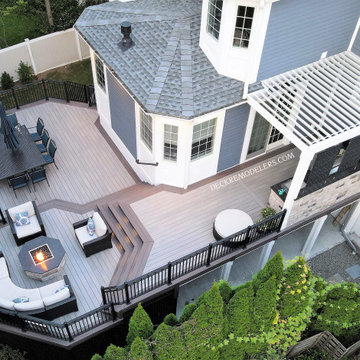
The homeowners love to entertain, and they wanted an open and airy space for doing so. Key elements of this transitional design brought this dream space to life for these homeowners.
The fire lounge area at mid-level steals the show in this space – with stadium seating around the fire feature, there is plenty of room for those large gatherings, yet the area still feels cozy and inviting. Having no rails at all was key to the design. It gave the entire outdoor space that open and airy feel the homeowner’s wanted. Notice how the space was brilliantly designed to echo the shape of the house.
This space is completed with a NatureKast galley kitchen, covered with an Equinox louvered roof to keep the showers away while grilling. Not familiar with the Equinox Louvered Roof System? Think pergola on steroids! Open or close it with just the touch of a button – it’s that simple. And Deck Remodelers is the exclusive dealer of Equinox Louvered Roofs in NY, NJ and CT.
Call today to inquire about your own Party Central! Serving most of NJ, Westchester and Rockland Counties in NY, and lower Fairfield County in CT, we’ve got you covered! If you are looking for a modern, traditional or transitional deck builder, call the experts at Deck Remodelers! 973.729.2125

 Deck Remodelers.com
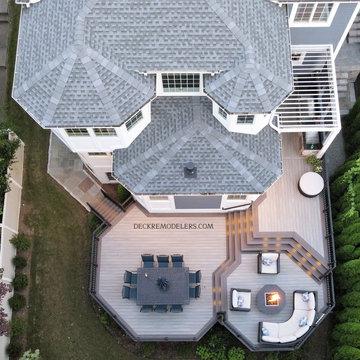
The homeowners love to entertain, and they wanted an open and airy space for doing so. Key elements of this transitional design brought this dream space to life for these homeowners.
The fire lounge area at mid-level steals the show in this space – with stadium seating around the fire feature, there is plenty of room for those large gatherings, yet the area still feels cozy and inviting. Having no rails at all was key to the design. It gave the entire outdoor space that open and airy feel the homeowner’s wanted. Notice how the space was brilliantly designed to echo the shape of the house.
This space is completed with a NatureKast galley kitchen, covered with an Equinox louvered roof to keep the showers away while grilling. Not familiar with the Equinox Louvered Roof System? Think pergola on steroids! Open or close it with just the touch of a button – it’s that simple. And Deck Remodelers is the exclusive dealer of Equinox Louvered Roofs in NY, NJ and CT.
Call today to inquire about your own Party Central! Serving most of NJ, Westchester and Rockland Counties in NY, and lower Fairfield County in CT, we’ve got you covered! If you are looking for a modern, traditional or transitional deck builder, call the experts at Deck Remodelers! 973.729.2125
Find the right local pro for your project
 Titan Homes
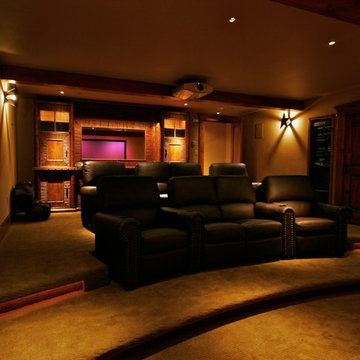

The basement of this home has everything - candy bar, open theater room, pool table, air hockey table, 4 way television, and a full kitchen plus dining area. Barn wood on the candy bar is amazing. It also features a beer bottle chandelier! Custom made couches make the theater room cozy, functional and inviting!
 Deck Remodelers.com
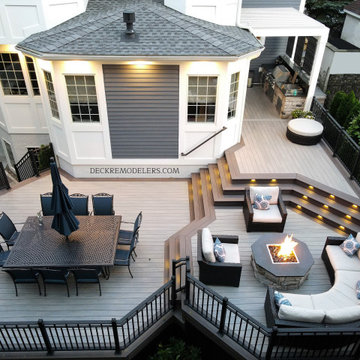
The homeowners love to entertain, and they wanted an open and airy space for doing so. Key elements of this transitional design brought this dream space to life for these homeowners.
The fire lounge area at mid-level steals the show in this space – with stadium seating around the fire feature, there is plenty of room for those large gatherings, yet the area still feels cozy and inviting. Having no rails at all was key to the design. It gave the entire outdoor space that open and airy feel the homeowner’s wanted. Notice how the space was brilliantly designed to echo the shape of the house.
This space is completed with a NatureKast galley kitchen, covered with an Equinox louvered roof to keep the showers away while grilling. Not familiar with the Equinox Louvered Roof System? Think pergola on steroids! Open or close it with just the touch of a button – it’s that simple. And Deck Remodelers is the exclusive dealer of Equinox Louvered Roofs in NY, NJ and CT.
Call today to inquire about your own Party Central! Serving most of NJ, Westchester and Rockland Counties in NY, and lower Fairfield County in CT, we’ve got you covered! If you are looking for a modern, traditional or transitional deck builder, call the experts at Deck Remodelers! 973.729.2125
 Abundance Organizing
Kieran Wagner (www.kieranwagner.com)

Kitchen pantry - mid-sized contemporary kitchen pantry idea in Richmond with open cabinets and white cabinets
Kitchen pantry - mid-sized contemporary kitchen pantry idea in Richmond with open cabinets and white cabinets
 Studio H Landscape Architecture
Studio H Landscape Architecture,Inc.

Patio - mid-sized mediterranean backyard concrete paver partial sun patio idea in Los Angeles with a fire pit
Patio - mid-sized mediterranean backyard concrete paver partial sun patio idea in Los Angeles with a fire pit

 Elegant Hardwood Floors
maple hardwood floor, water-popped, and stained with 50% rosewood and 50% neutral stains.
Inspiration for a timeless medium tone wood floor living room remodel in Salt Lake City
Inspiration for a timeless medium tone wood floor living room remodel in Salt Lake City
 Deck Remodelers.com
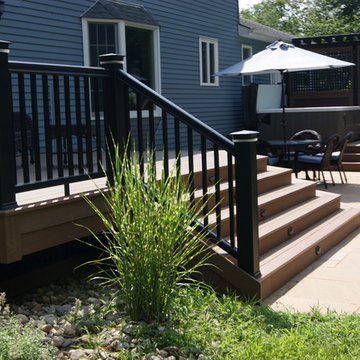
The client wanted a water feature as a focal point with several areas to entertain and a smooth transition from the home’s interior to the yard with as little obstruction of her view as possible. This Backyard oasis design provides the solution, a fusion of settings and functions. The dining area is convenient to the kitchen. The barbeque is set back from the flow and topped with a pergola. A graceful step down leads to a park like tranquil paver patio area bordered by landscaping complete with a water feature fish pond. The large wide steps double as stadium seating for the numerous grandchildren that visit this beautiful yard. This paver area adds additional space for entertainment or relaxed additional seating. A hot tub setting concealed by a privacy wall balances out the design climaxing the far end of the project plan. Substructure built out in ACQ pine with all Zmax hardware on 12” & 16” X 42’’ deep footings. Average live load exceeds 80# per sq ft. All visible framing lumber is blacked out for better aesthetics. Dual fastener systems used on decking both hid-fast and screwed and plugged. Stair stringers are done 12” o.c.
 HD2020
Karli Moore Photography
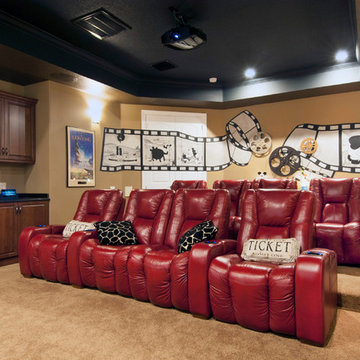
Inspiration for a mid-sized timeless enclosed carpeted home theater remodel in Tampa with beige walls and a projector screen
Inspiration for a mid-sized timeless enclosed carpeted home theater remodel in Tampa with beige walls and a projector screen
 Distinctive Interior Designs
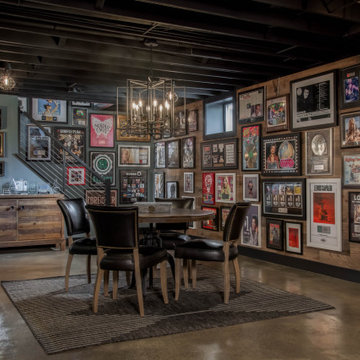
We were asked to create a hang out zone that perfectly showcased this DJs off the charts collection — this Moorestown, New Jersey Industrial Basement was the answer!
This 1800sf area was completely unfinished and WOW what a renovation and interior design transformation! We designed and delivered the best mancave zone ever with a kitchenette, island, stadium seating, a full bath, fireplace, DJ studio, and gaming zone. BUT the best part is that these rustic wood walls create a masculine backdrop to over 170 extremely cool collection pieces.
Check out the gaming area of this hang out zone! Not only does it house TONS of jaw dropping platnium records of SO many famous artists, it also is the key display area for all the awards this DJ has received through the years (and did you see his studio on the right … no other photography of that though). All this is backdropped by polished concrete flooring.
 Pheasant Hill Homes Ltd.
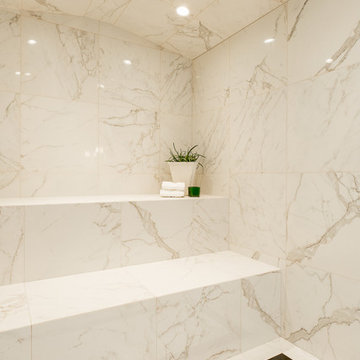
This luxurious steam shower exudes relaxation with it's 2 benches long enough to lay down on and fully let the day slip away. This large steam shower uses Julian Tile, Calacatta, 23.5x23.5 tile. As an added extra detail there is custom tiling on the floor as a focal point for sure footing.
 Pacific Hardwood Flooring
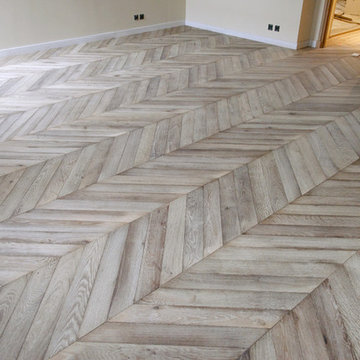
custom drift wood
Inspiration for a mid-sized rustic master light wood floor bedroom remodel in Los Angeles with beige walls
Inspiration for a mid-sized rustic master light wood floor bedroom remodel in Los Angeles with beige walls
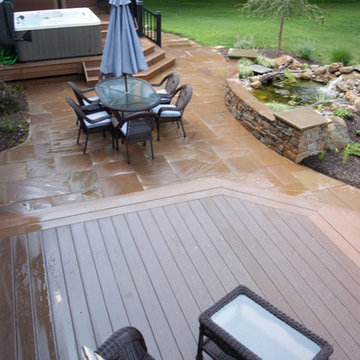 Deck Remodelers.com
The client wanted a water feature as a focal point with several areas to entertain and a smooth transition from the home’s interior to the yard with as little obstruction of her view as possible. This Backyard oasis design provides the solution, a fusion of settings and functions. The dining area is convenient to the kitchen. The barbeque is set back from the flow and topped with a pergola. A graceful step down leads to a park like tranquil paver patio area bordered by landscaping complete with a water feature fish pond. The large wide steps double as stadium seating for the numerous grandchildren that visit this beautiful yard. This paver area adds additional space for entertainment or relaxed additional seating. A hot tub setting concealed by a privacy wall balances out the design climaxing the far end of the project plan. Substructure built out in ACQ pine with all Zmax hardware on 12” & 16” X 42’’ deep footings. Average live load exceeds 80# per sq ft. All visible framing lumber is blacked out for better aesthetics. Dual fastener systems used on decking both hid-fast and screwed and plugged. Stair stringers are done 12” o.c.
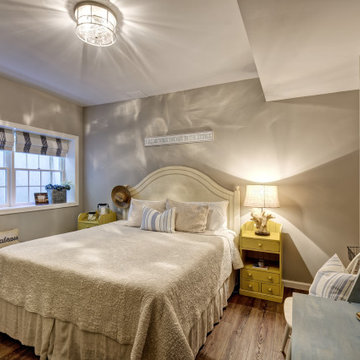
 Amazing Spaces
We started with a blank slate on this basement project where our only obstacles were exposed steel support columns, existing plumbing risers from the concrete slab, and dropped soffits concealing ductwork on the ceiling. It had the advantage of tall ceilings, an existing egress window, and a sliding door leading to a newly constructed patio.
This family of five loves the beach and frequents summer beach resorts in the Northeast. Bringing that aesthetic home to enjoy all year long was the inspiration for the décor, as well as creating a family-friendly space for entertaining.
Wish list items included room for a billiard table, wet bar, game table, family room, guest bedroom, full bathroom, space for a treadmill and closed storage. The existing structural elements helped to define how best to organize the basement. For instance, we knew we wanted to connect the bar area and billiards table with the patio in order to create an indoor/outdoor entertaining space. It made sense to use the egress window for the guest bedroom for both safety and natural light. The bedroom also would be adjacent to the plumbing risers for easy access to the new bathroom. Since the primary focus of the family room would be for TV viewing, natural light did not need to filter into that space. We made sure to hide the columns inside of newly constructed walls and dropped additional soffits where needed to make the ceiling mechanicals feel less random.
In addition to the beach vibe, the homeowner has valuable sports memorabilia that was to be prominently displayed including two seats from the original Yankee stadium.
For a coastal feel, shiplap is used on two walls of the family room area. In the bathroom shiplap is used again in a more creative way using wood grain white porcelain tile as the horizontal shiplap “wood”. We connected the tile horizontally with vertical white grout joints and mimicked the horizontal shadow line with dark grey grout. At first glance it looks like we wrapped the shower with real wood shiplap. Materials including a blue and white patterned floor, blue penny tiles and a natural wood vanity checked the list for that seaside feel.
A large reclaimed wood door on an exposed sliding barn track separates the family room from the game room where reclaimed beams are punctuated with cable lighting. Cabinetry and a beverage refrigerator are tucked behind the rolling bar cabinet (that doubles as a Blackjack table!). A TV and upright video arcade machine round-out the entertainment in the room. Bar stools, two rotating club chairs, and large square poufs along with the Yankee Stadium seats provide fun places to sit while having a drink, watching billiards or a game on the TV.
Signed baseballs can be found behind the bar, adjacent to the billiard table, and on specially designed display shelves next to the poker table in the family room.
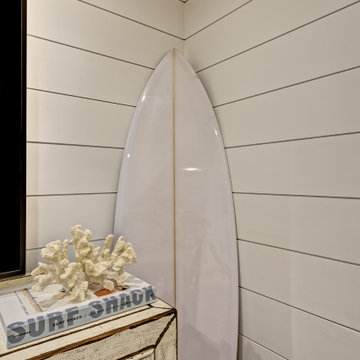
Thoughtful touches like the surfboards, signage, photographs and accessories make a visitor feel like they are on vacation at a well-appointed beach resort without being cliché.

 Affordable Shade Patio Covers
A custom built patio cover creates a comfortable area to entertain friends, spend time with your family or just relax after a long day...in any weather. Adding a covered patio in your backyard is a great way to extend your outdoor living area while staying protected from the sun and rain. Let us design and build a custom wood or aluminum patio cover for your backyard. That's our motto, Creating Comfort for Outdoor Living...with Affordable Shade!
Patio cover products for the following areas: patio cover houston tx, patio cover katy tx, patio cover cinco ranch tx, patio cover woodlands tx, patio cover Baytown tx, patio cover humble tx, patio cover league city tx, patio cover fulshear tx, patio cover richmond tx, patio cover sugar land tx, patio cover rosenberg tx, patio cover cypress tx, patio cover fairfield, patio cover memorial, patio cover jersey village, patio cover tomball, patio cover spring tx, patio cover bentwater, patio cover westheimer, patio cover porter tx, patio cover kemah tx, patio cover Crosby tx, patio cover spring branch tx, patio cover Friendswood tx, patio cover kingwood tx, patio cover liberty tx, patio cover Deer park tx, patio cover magnolia, patio cover Missouri city tx, patio cover pearland, patio cover Rosharon tx, patio cover manvel tx, patio cover brookshire tx, patio cover LaPorte tx, patio cover seabrook tx, Covered patio Houston tx, covered patio katy tx, covered patio cinco ranch tx, covered patio the woodlands, covered patio Baytown tx, covered patio humble tx, covered patio league city tx, covered patio seabrook tx, covered patio LaPorte tx, covered patio brookshire tx, covered patio manvel tx, covered patio Rosharon tx, covered patio pearland tx, covered patio Missouri city tx, covered patio magnolia tx, covered patio deer park tx, covered patio liberty tx, covered patio kingwood tx, covered patio Friendswood tx, covered patio spring branch tx, covered patio Crosby tx, covered patio kemah tx, covered patio porter tx, covered patio bentwater tx, covered patio spring tx, covered patio tomball tx, covered patio jersey village tx, covered patio memorial tx, covered patio Fairfield tx, covered patio cypress tx, covered patio rosenburg tx, covered patio sugar land tx, covered patio Richmond tx, covered patio fulshear tx, outdoor living room katy tx, outdoor living room houston tx, outdoor living room cinco ranch, outdoor living room the woodlands, outdoor living room baytown, outdoor living room richmond, outdoor living room fulshear tx, outdoor living room league city tx, outdoor living room sugar land tx, outdoor living room rosenberg tx, outdoor living room cypress tx, outdoor living room friendswood, outdoor living room memorial, outdoor living room jersey village, outdoor living room tomball, outdoor living room spring, outdoor living room pearland, outdoor living room humble, outdoor living room Pasadena tx, outdoor living room porter, outdoor living room liberty, outdoor living room clear lake shores, outdoor living room seabrook tx, outdoor living room fulshear, pergola Houston, pergola katy, pergola magnolia, pergola league city, pergola Richmond, pergola Baytown, pergola cypress, pergola cinco ranch, pergola tomball, pergola the woodlands, pergola pearland, pergola deer park, pergola humble, arbor Houston, arbor katy, arbor the woodlands, arbor jersey village, arbor Richmond, arbor pearland, arbor friendswood, arbor Baytown, arbor humble, arbor liberty, outdoor kitchen Houston, outdoor kitchen katy, outdoor kitchen the woodlands, outdoor kitchen Richmond, outdoor kitchen pearland, outdoor kitchen kemah, outdoor kitchen tomball, outdoor kitchen league city, outdoor kitchen sugar land, patio roof Houston, patio roof katy, patio roof tomball, patio roof sugar land, patio roof humble, patio roof pearland, carport Houston, carport katy, carport woodlands, carport Baytown, car port fulshear,

 Amazing Spaces
We started with a blank slate on this basement project where our only obstacles were exposed steel support columns, existing plumbing risers from the concrete slab, and dropped soffits concealing ductwork on the ceiling. It had the advantage of tall ceilings, an existing egress window, and a sliding door leading to a newly constructed patio.
This family of five loves the beach and frequents summer beach resorts in the Northeast. Bringing that aesthetic home to enjoy all year long was the inspiration for the décor, as well as creating a family-friendly space for entertaining.
Wish list items included room for a billiard table, wet bar, game table, family room, guest bedroom, full bathroom, space for a treadmill and closed storage. The existing structural elements helped to define how best to organize the basement. For instance, we knew we wanted to connect the bar area and billiards table with the patio in order to create an indoor/outdoor entertaining space. It made sense to use the egress window for the guest bedroom for both safety and natural light. The bedroom also would be adjacent to the plumbing risers for easy access to the new bathroom. Since the primary focus of the family room would be for TV viewing, natural light did not need to filter into that space. We made sure to hide the columns inside of newly constructed walls and dropped additional soffits where needed to make the ceiling mechanicals feel less random.
In addition to the beach vibe, the homeowner has valuable sports memorabilia that was to be prominently displayed including two seats from the original Yankee stadium.
For a coastal feel, shiplap is used on two walls of the family room area. In the bathroom shiplap is used again in a more creative way using wood grain white porcelain tile as the horizontal shiplap “wood”. We connected the tile horizontally with vertical white grout joints and mimicked the horizontal shadow line with dark grey grout. At first glance it looks like we wrapped the shower with real wood shiplap. Materials including a blue and white patterned floor, blue penny tiles and a natural wood vanity checked the list for that seaside feel.
A large reclaimed wood door on an exposed sliding barn track separates the family room from the game room where reclaimed beams are punctuated with cable lighting. Cabinetry and a beverage refrigerator are tucked behind the rolling bar cabinet (that doubles as a Blackjack table!). A TV and upright video arcade machine round-out the entertainment in the room. Bar stools, two rotating club chairs, and large square poufs along with the Yankee Stadium seats provide fun places to sit while having a drink, watching billiards or a game on the TV.
Signed baseballs can be found behind the bar, adjacent to the billiard table, and on specially designed display shelves next to the poker table in the family room.
Thoughtful touches like the surfboards, signage, photographs and accessories make a visitor feel like they are on vacation at a well-appointed beach resort without being cliché.
 Lighting EVER

Save electricity bill. Replace 100W halogen bulb by 10W LED. Save 90% on electricity bill of lighting
Maintenance Free. Extremely long life reduces re-lamp frequency. Save labor cost to replace bulbs with short lifespan.
Wide beam angle. Create super bright, shadow-free security and wide beam distribution for general purpose flood lighting.
Waterproof. IP66.
Totally flexible solution. Fixtures come with a yoke-style arm can be positioned in almost any angle and a variety of application settings.
Ultra-compact size. One-piece housing measuring only 4.71 x 5 x 1.44 inches.
Durable housing. Rugged die-cast aluminum, scratch and fade resistant. Excellent appearance.
Tempered Glass. Safe and extremely high light transmittance.
Eco-Friendly. No lead or mercury.
No Hazardous Emissions. No UV or IR Radiation.
Input Voltage: 100-240 V AC.
Length of the cable: 5.9-11.8 inches.
Ideal for stadiums, squares, billboards, parking lots, building exterior wall, etc.

77