
Search results for "Stadium" in Home Design Ideas
 Arbordale Landscaping Ltd
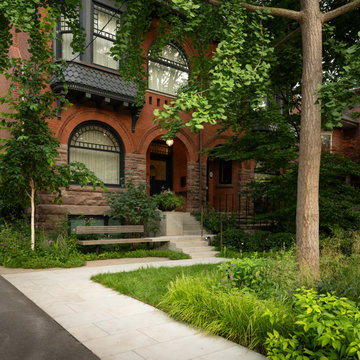
The frontyard features a natural stone walkway that leads to the solid natural stone front steps. The first stair landing connects with a custom Thermory and steel bench. A small lawn area and mixed plantings fill the rest of the space.
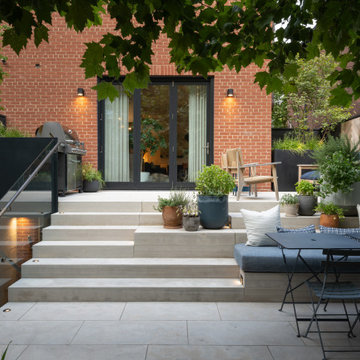
The backyard features a walkout basement that is covered with stadium stairs made up of solid natural stone. The stairs make ample space for herb filled pots. The final elevated step makes a bench for a small dining area. The upper terrace includes a decorative Cedar screen and raised planters for larger specimen trees. Beech hedging surrounds the yard with a specimen London Plane Tree and forest like under plantings.
 Arbordale Landscaping Ltd
The frontyard features a natural stone walkway that leads to the solid natural stone front steps. The first stair landing connects with a custom Thermory and steel bench. A small lawn area and mixed plantings fill the rest of the space.
The backyard features a walkout basement that is covered with stadium stairs made up of solid natural stone. The stairs make ample space for herb filled pots. The final elevated step makes a bench for a small dining area. The upper terrace includes a decorative Cedar screen and raised planters for larger specimen trees. Beech hedging surrounds the yard with a specimen London Plane Tree and forest like under plantings.
 Savoy Interior Design LLC
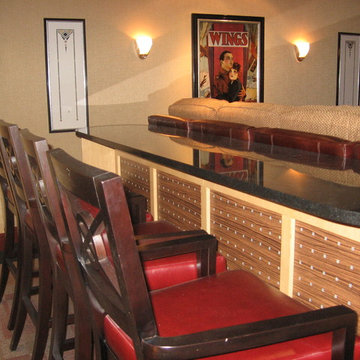
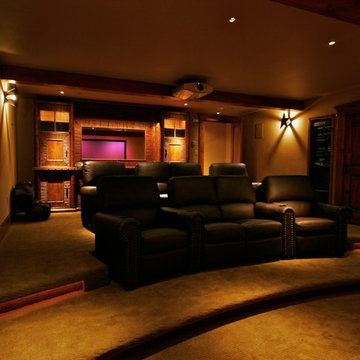
Inspiration for a large timeless enclosed carpeted and multicolored floor home theater remodel with beige walls and a projector screen
Find the right local pro for your project
 Arbordale Landscaping Ltd
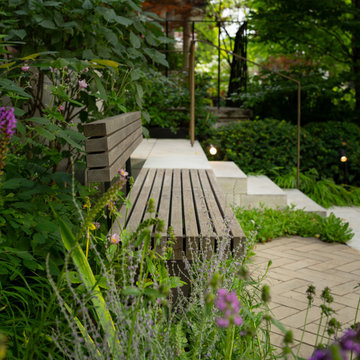
The frontyard features a natural stone walkway that leads to the solid natural stone front steps. The first stair landing connects with a custom Thermory and steel bench. A small lawn area and mixed plantings fill the rest of the space.
The backyard features a walkout basement that is covered with stadium stairs made up of solid natural stone. The stairs make ample space for herb filled pots. The final elevated step makes a bench for a small dining area. The upper terrace includes a decorative Cedar screen and raised planters for larger specimen trees. Beech hedging surrounds the yard with a specimen London Plane Tree and forest like under plantings.
 Arbordale Landscaping Ltd
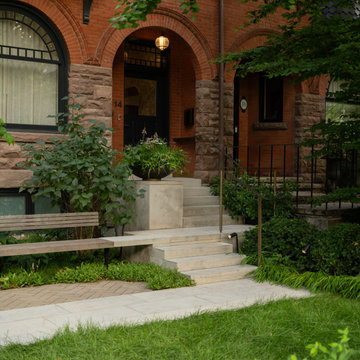
The frontyard features a natural stone walkway that leads to the solid natural stone front steps. The first stair landing connects with a custom Thermory and steel bench. A small lawn area and mixed plantings fill the rest of the space.
The backyard features a walkout basement that is covered with stadium stairs made up of solid natural stone. The stairs make ample space for herb filled pots. The final elevated step makes a bench for a small dining area. The upper terrace includes a decorative Cedar screen and raised planters for larger specimen trees. Beech hedging surrounds the yard with a specimen London Plane Tree and forest like under plantings.

 Amazing Spaces
We started with a blank slate on this basement project where our only obstacles were exposed steel support columns, existing plumbing risers from the concrete slab, and dropped soffits concealing ductwork on the ceiling. It had the advantage of tall ceilings, an existing egress window, and a sliding door leading to a newly constructed patio.
This family of five loves the beach and frequents summer beach resorts in the Northeast. Bringing that aesthetic home to enjoy all year long was the inspiration for the décor, as well as creating a family-friendly space for entertaining.
Wish list items included room for a billiard table, wet bar, game table, family room, guest bedroom, full bathroom, space for a treadmill and closed storage. The existing structural elements helped to define how best to organize the basement. For instance, we knew we wanted to connect the bar area and billiards table with the patio in order to create an indoor/outdoor entertaining space. It made sense to use the egress window for the guest bedroom for both safety and natural light. The bedroom also would be adjacent to the plumbing risers for easy access to the new bathroom. Since the primary focus of the family room would be for TV viewing, natural light did not need to filter into that space. We made sure to hide the columns inside of newly constructed walls and dropped additional soffits where needed to make the ceiling mechanicals feel less random.
In addition to the beach vibe, the homeowner has valuable sports memorabilia that was to be prominently displayed including two seats from the original Yankee stadium.
For a coastal feel, shiplap is used on two walls of the family room area. In the bathroom shiplap is used again in a more creative way using wood grain white porcelain tile as the horizontal shiplap “wood”. We connected the tile horizontally with vertical white grout joints and mimicked the horizontal shadow line with dark grey grout. At first glance it looks like we wrapped the shower with real wood shiplap. Materials including a blue and white patterned floor, blue penny tiles and a natural wood vanity checked the list for that seaside feel.
A large reclaimed wood door on an exposed sliding barn track separates the family room from the game room where reclaimed beams are punctuated with cable lighting. Cabinetry and a beverage refrigerator are tucked behind the rolling bar cabinet (that doubles as a Blackjack table!). A TV and upright video arcade machine round-out the entertainment in the room. Bar stools, two rotating club chairs, and large square poufs along with the Yankee Stadium seats provide fun places to sit while having a drink, watching billiards or a game on the TV.
Signed baseballs can be found behind the bar, adjacent to the billiard table, and on specially designed display shelves next to the poker table in the family room.
Thoughtful touches like the surfboards, signage, photographs and accessories make a visitor feel like they are on vacation at a well-appointed beach resort without being cliché.
 Arbordale Landscaping Ltd
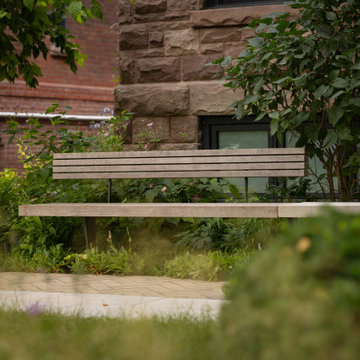
The frontyard features a natural stone walkway that leads to the solid natural stone front steps. The first stair landing connects with a custom Thermory and steel bench. A small lawn area and mixed plantings fill the rest of the space.
The backyard features a walkout basement that is covered with stadium stairs made up of solid natural stone. The stairs make ample space for herb filled pots. The final elevated step makes a bench for a small dining area. The upper terrace includes a decorative Cedar screen and raised planters for larger specimen trees. Beech hedging surrounds the yard with a specimen London Plane Tree and forest like under plantings.
 Arbordale Landscaping Ltd
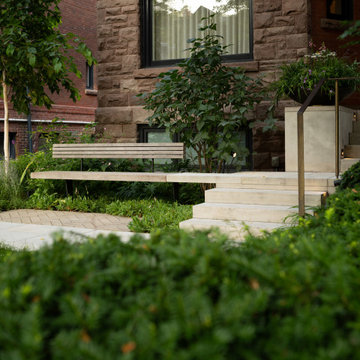
The frontyard features a natural stone walkway that leads to the solid natural stone front steps. The first stair landing connects with a custom Thermory and steel bench. A small lawn area and mixed plantings fill the rest of the space.
The backyard features a walkout basement that is covered with stadium stairs made up of solid natural stone. The stairs make ample space for herb filled pots. The final elevated step makes a bench for a small dining area. The upper terrace includes a decorative Cedar screen and raised planters for larger specimen trees. Beech hedging surrounds the yard with a specimen London Plane Tree and forest like under plantings.
 Arbordale Landscaping Ltd
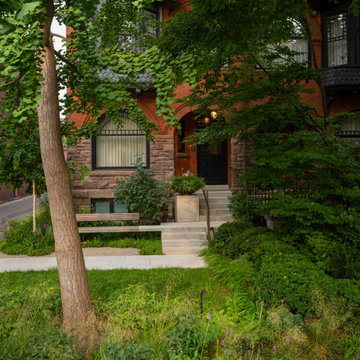
The frontyard features a natural stone walkway that leads to the solid natural stone front steps. The first stair landing connects with a custom Thermory and steel bench. A small lawn area and mixed plantings fill the rest of the space.
The backyard features a walkout basement that is covered with stadium stairs made up of solid natural stone. The stairs make ample space for herb filled pots. The final elevated step makes a bench for a small dining area. The upper terrace includes a decorative Cedar screen and raised planters for larger specimen trees. Beech hedging surrounds the yard with a specimen London Plane Tree and forest like under plantings.

 Distinctive Interior Designs
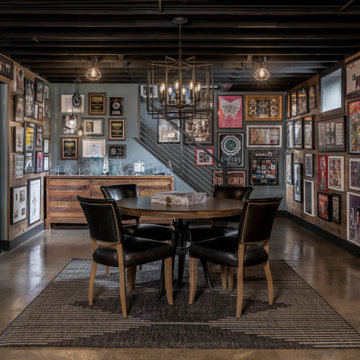
We were asked to create a hang out zone that perfectly showcased this DJs off the charts collection — this Moorestown, New Jersey Industrial Basement was the answer!
This 1800sf area was completely unfinished and WOW what a renovation and interior design transformation! We designed and delivered the best mancave zone ever with a kitchenette, island, stadium seating, a full bath, fireplace, DJ studio, and gaming zone. BUT the best part is that these rustic wood walls create a masculine backdrop to over 170 extremely cool collection pieces.
Key features in the kitchenette: corregated zinc backsplash, rustic shelves for storage supported by galvenized pipe, a garage door lift for storage above the fridge, and a cooler than cool beverage fridge at the end of the island that looks like a speaker!
 Distinctive Interior Designs
We were asked to create a hang out zone that perfectly showcased this DJs off the charts collection — this Moorestown, New Jersey Industrial Basement was the answer!
This 1800sf area was completely unfinished and WOW what a renovation and interior design transformation! We designed and delivered the best mancave zone ever with a kitchenette, island, stadium seating, a full bath, fireplace, DJ studio, and gaming zone. BUT the best part is that these rustic wood walls create a masculine backdrop to over 170 extremely cool collection pieces.
Check out the gaming area of this hang out zone! Not only does it house TONS of jaw dropping platnium records of SO many famous artists, it also is the key display area for all the awards this DJ has received through the years (and did you see his studio on the right … no other photography of that though). All this is backdropped by polished concrete flooring. Another key highlight ont hsi view: metal stair rails with cables!

 Designs West - Telluride, CO
Josh Johnson

Home theater - large contemporary enclosed carpeted home theater idea in Denver with beige walls and a projector screen
Home theater - large contemporary enclosed carpeted home theater idea in Denver with beige walls and a projector screen
 Amazing Spaces

We started with a blank slate on this basement project where our only obstacles were exposed steel support columns, existing plumbing risers from the concrete slab, and dropped soffits concealing ductwork on the ceiling. It had the advantage of tall ceilings, an existing egress window, and a sliding door leading to a newly constructed patio.
This family of five loves the beach and frequents summer beach resorts in the Northeast. Bringing that aesthetic home to enjoy all year long was the inspiration for the décor, as well as creating a family-friendly space for entertaining.
Wish list items included room for a billiard table, wet bar, game table, family room, guest bedroom, full bathroom, space for a treadmill and closed storage. The existing structural elements helped to define how best to organize the basement. For instance, we knew we wanted to connect the bar area and billiards table with the patio in order to create an indoor/outdoor entertaining space. It made sense to use the egress window for the guest bedroom for both safety and natural light. The bedroom also would be adjacent to the plumbing risers for easy access to the new bathroom. Since the primary focus of the family room would be for TV viewing, natural light did not need to filter into that space. We made sure to hide the columns inside of newly constructed walls and dropped additional soffits where needed to make the ceiling mechanicals feel less random.
In addition to the beach vibe, the homeowner has valuable sports memorabilia that was to be prominently displayed including two seats from the original Yankee stadium.
For a coastal feel, shiplap is used on two walls of the family room area. In the bathroom shiplap is used again in a more creative way using wood grain white porcelain tile as the horizontal shiplap “wood”. We connected the tile horizontally with vertical white grout joints and mimicked the horizontal shadow line with dark grey grout. At first glance it looks like we wrapped the shower with real wood shiplap. Materials including a blue and white patterned floor, blue penny tiles and a natural wood vanity checked the list for that seaside feel.
A large reclaimed wood door on an exposed sliding barn track separates the family room from the game room where reclaimed beams are punctuated with cable lighting. Cabinetry and a beverage refrigerator are tucked behind the rolling bar cabinet (that doubles as a Blackjack table!). A TV and upright video arcade machine round-out the entertainment in the room. Bar stools, two rotating club chairs, and large square poufs along with the Yankee Stadium seats provide fun places to sit while having a drink, watching billiards or a game on the TV.
Signed baseballs can be found behind the bar, adjacent to the billiard table, and on specially designed display shelves next to the poker table in the family room.
Thoughtful touches like the surfboards, signage, photographs and accessories make a visitor feel like they are on vacation at a well-appointed beach resort without being cliché.
 Deck Remodelers.com
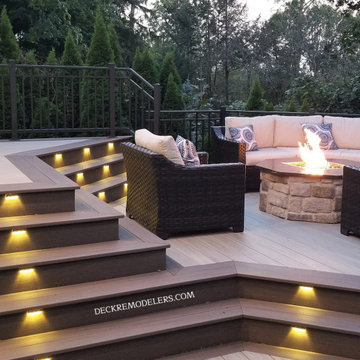
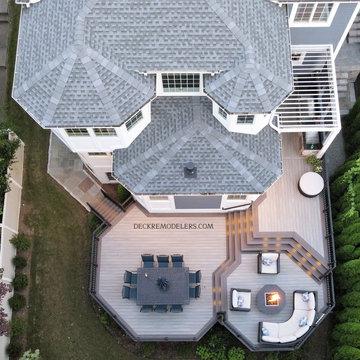
The homeowners love to entertain, and they wanted an open and airy space for doing so. Key elements of this transitional design brought this dream space to life for these homeowners.
The fire lounge area at mid-level steals the show in this space – with stadium seating around the fire feature, there is plenty of room for those large gatherings, yet the area still feels cozy and inviting. Having no rails at all was key to the design. It gave the entire outdoor space that open and airy feel the homeowner’s wanted. Notice how the space was brilliantly designed to echo the shape of the house.
This space is completed with a NatureKast galley kitchen, covered with an Equinox louvered roof to keep the showers away while grilling. Not familiar with the Equinox Louvered Roof System? Think pergola on steroids! Open or close it with just the touch of a button – it’s that simple. And Deck Remodelers is the exclusive dealer of Equinox Louvered Roofs in NY, NJ and CT.
Call today to inquire about your own Party Central! Serving most of NJ, Westchester and Rockland Counties in NY, and lower Fairfield County in CT, we’ve got you covered! If you are looking for a modern, traditional or transitional deck builder, call the experts at Deck Remodelers! 973.729.2125973.729.2125
 Pro Dunk Hoops
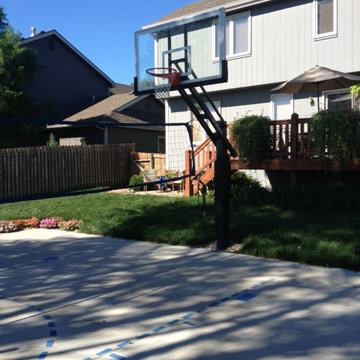
The Pro Dunk Platinum is a great fit for this 33 by 25 foot playing area in Shelly's backyard. They've done a great job striping the court as well. The back porch makes for great stadium seating. This is a Pro Dunk Platinum Basketball System that was purchased in September of 2011. It was installed on a 33 ft wide by a 25 ft deep playing area in Lawrence, KS. Browse all of Shelly M's photos navigate to: http://www.produnkhoops.com/photos/albums/shelly-33x25-pro-dunk-platinum-basketball-system-118/
 Michael Nash Design, Build & Homes
inspired spa style sauna, steam shower, whirlpool tub, locker room to an adjacent gym have been very challenging, to capture all amenities that he was inquiring.
Space was limited and how build partition walls, created a dilemma to achieve our goals. We had to reconstruct and move bearing posts to gain footsteps for our amazing and rejuvenating spa room.
This New Spa was a state of art with a curved tiled bench inside steam room and an Infrared Sauna, soaking whirlpool tub, separate dressing and vanity area just separated from adjacent Gym through pocket doors. New gym with mirrored walls was faced the backyard with a large window.

The main room was separated into an entertaining area with large bar and cabinetry, and some built INS facing the backyard. A new French door & window was added to back wall to allow more natural light. Built ins covered with light color natural maple wood tones, we were capturing his nature lifestyle. Through a double glass French door now you enter the state of the art movie theater room. Ceiling star panels, steps row seating, a large screen panel with black velvet curtains has made this space an Icon’s paradise. We have used embedded high quality speakers and surround sound equipped with all new era of projectors, receivers and multiple playing gadgets.
The staircase to main level and closet space were redesigned allowing him additional hallway and storage space that he required to have,
Intrigued color schemes and fascinating equipment’s has made this basement a place for serenity and excitement
 Deck Remodelers.com
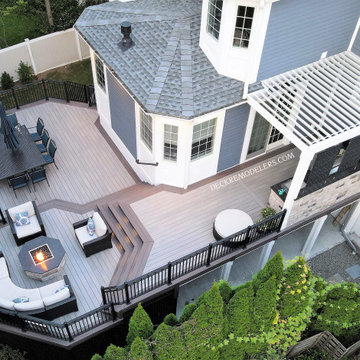
The homeowners love to entertain, and they wanted an open and airy space for doing so. Key elements of this transitional design brought this dream space to life for these homeowners.
The fire lounge area at mid-level steals the show in this space – with stadium seating around the fire feature, there is plenty of room for those large gatherings, yet the area still feels cozy and inviting. Having no rails at all was key to the design. It gave the entire outdoor space that open and airy feel the homeowner’s wanted. Notice how the space was brilliantly designed to echo the shape of the house.
This space is completed with a NatureKast galley kitchen, covered with an Equinox louvered roof to keep the showers away while grilling. Not familiar with the Equinox Louvered Roof System? Think pergola on steroids! Open or close it with just the touch of a button – it’s that simple. And Deck Remodelers is the exclusive dealer of Equinox Louvered Roofs in NY, NJ and CT.
Call today to inquire about your own Party Central! Serving most of NJ, Westchester and Rockland Counties in NY, and lower Fairfield County in CT, we’ve got you covered! If you are looking for a modern, traditional or transitional deck builder, call the experts at Deck Remodelers! 973.729.2125

 Deck Remodelers.com
The homeowners love to entertain, and they wanted an open and airy space for doing so. Key elements of this transitional design brought this dream space to life for these homeowners.
The fire lounge area at mid-level steals the show in this space – with stadium seating around the fire feature, there is plenty of room for those large gatherings, yet the area still feels cozy and inviting. Having no rails at all was key to the design. It gave the entire outdoor space that open and airy feel the homeowner’s wanted. Notice how the space was brilliantly designed to echo the shape of the house.
This space is completed with a NatureKast galley kitchen, covered with an Equinox louvered roof to keep the showers away while grilling. Not familiar with the Equinox Louvered Roof System? Think pergola on steroids! Open or close it with just the touch of a button – it’s that simple. And Deck Remodelers is the exclusive dealer of Equinox Louvered Roofs in NY, NJ and CT.
Call today to inquire about your own Party Central! Serving most of NJ, Westchester and Rockland Counties in NY, and lower Fairfield County in CT, we’ve got you covered! If you are looking for a modern, traditional or transitional deck builder, call the experts at Deck Remodelers! 973.729.2125
76