
Search results for "Staggered" in Home Design Ideas



 BUILDERS
We have years of experience working in houses, high-rise residential condominium buildings, restaurants, offices and build-outs of all commercial spaces in the Chicago-land area.


Find the right local pro for your project

 GLDESIGN
Open concept kitchen - large coastal l-shaped light wood floor and brown floor open concept kitchen idea with a farmhouse sink, shaker cabinets, white cabinets, quartz countertops, gray backsplash, subway tile backsplash, stainless steel appliances, an island and white countertops
 Artistic Renovations of Ohio LLC

Example of a classic single-wall white floor wet bar design in Cleveland with glass-front cabinets, white cabinets, white backsplash and stainless steel countertops
 SHOWCASE -- Hastings, Nebraska
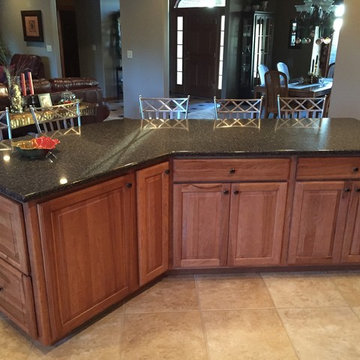
AFTER -- Showing new Quartz Countertops and a new Apron Front Sink
Large elegant l-shaped porcelain tile and beige floor open concept kitchen photo with a farmhouse sink, raised-panel cabinets, medium tone wood cabinets, quartz countertops, brown backsplash, porcelain backsplash, stainless steel appliances and an island
Large elegant l-shaped porcelain tile and beige floor open concept kitchen photo with a farmhouse sink, raised-panel cabinets, medium tone wood cabinets, quartz countertops, brown backsplash, porcelain backsplash, stainless steel appliances and an island
 HartmanBaldwin Design/Build
Alexander Vertikoff Photography

This is an example of a farmhouse landscaping in Los Angeles.
This is an example of a farmhouse landscaping in Los Angeles.

 CARNEMARK design + build
EVERYONE'S INVITED. The first-floor bedroom and laundry area was replaced by an open family room with fabulous backyard views, perfect for entertaining a large extended family.
Photography by Anice Hoachlander

 H2D Architecture + Design
The master bathroom is designed with muted tones for a warm, relaxing atmosphere. The large double vanity provides generous space for storage and dressing. The shower is designed with double wall mounted shower heads and one overhead rain shower. A large soaking tub looks out over the private back yard.
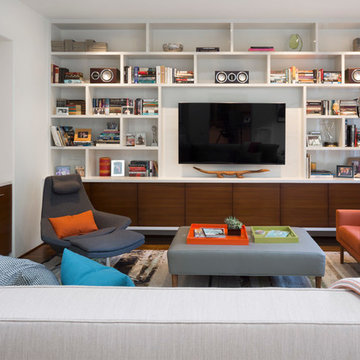
 Norman Design Group, Inc.
Grey Crawford
Trendy dark wood floor family room photo in Los Angeles with white walls, a bar and a wall-mounted tv
Trendy dark wood floor family room photo in Los Angeles with white walls, a bar and a wall-mounted tv

 Ironwood Construction Group LLC
DAVID CANNON
Cottage white two-story concrete fiberboard gable roof idea in Atlanta with a shingle roof
Cottage white two-story concrete fiberboard gable roof idea in Atlanta with a shingle roof

 Mosaic Architects SF
Jim Bartsch
Inspiration for a contemporary stone exterior home remodel in San Francisco
Inspiration for a contemporary stone exterior home remodel in San Francisco

 Forte Building Group, LLC
Inspiration for a mid-sized timeless slate floor and gray floor single front door remodel in Nashville with a medium wood front door and white walls

 K&M Flooring
Example of a mid-sized minimalist master gray tile, white tile and porcelain tile marble floor claw-foot bathtub design in Atlanta with shaker cabinets, black cabinets, a one-piece toilet, gray walls, an undermount sink and solid surface countertops

 Upland Development, Inc.
Country eat-in kitchen photo in Salt Lake City with raised-panel cabinets, white cabinets, granite countertops, gray backsplash, subway tile backsplash, stainless steel appliances and multicolored countertops

 Lunada Consulting & Design, Inc.
Seated home bar - mid-sized contemporary u-shaped light wood floor seated home bar idea in Los Angeles with dark wood cabinets and flat-panel cabinets



 Margie Grace - Grace Design Associates
ceramic pots, grasses, gravel path, outdoor furniture, succulents, tuscan
Inspiration for a mediterranean partial sun gravel garden path in Santa Barbara.
Inspiration for a mediterranean partial sun gravel garden path in Santa Barbara.

 CSDesign llc
Design ideas for a contemporary full sun backyard gravel vegetable garden landscape in Seattle.


15