
Search results for "Staggering levels" in Home Design Ideas


 Craftsman's Choice Inc.
We were able to bring this home out of the 80's and into the present by adding James Hardie lap siding and staggered shakes, a new roof and beautiful stone work. We also built a gable over the garage. The contrast of colors give the home a warm and inviting feeling. The siding color is Timberbark, the trim is Khaki Brown and the staggered shakes are Cobblestone.

 DRIVEWAYS BY DESIGN
Photo of a mid-sized contemporary partial sun front yard concrete paver driveway in Miami.
Find the right local pro for your project

 Cascade West Development
Paint by Sherwin Williams
Body Color - Agreeable Gray - SW 7029
Trim Color - Dover White - SW 6385
Media Room Wall Color - Accessible Beige - SW 7036
Floor & Wall Tile by Macadam Floor & Design
Tile Countertops & Tub Walls by Florida Tile
Tile Product Sequence in Breeze (in Drift on floor)
Shower Wall Accent & Niche Tile by Tierra Sol
Tile Product - Driftwood in Muretto Brown Mosaic
Sinks by Decolav
Sink Faucet by Delta Faucet
Windows by Milgard Windows & Doors
Window Product Style Line® Series
Window Supplier Troyco - Window & Door
Window Treatments by Budget Blinds
Lighting by Destination Lighting
Fixtures by Crystorama Lighting
Interior Design by Creative Interiors & Design
Custom Cabinetry & Storage by Northwood Cabinets
Customized & Built by Cascade West Development
Photography by ExposioHDR Portland
Original Plans by Alan Mascord Design Associates

 Dan Nelson, Designs Northwest Architects
Entry. Photography by Lucas Henning.
Small minimalist front yard concrete patio photo in Seattle with no cover
Small minimalist front yard concrete patio photo in Seattle with no cover

 BAR Architects
Doug Dun, BAR Architects
Trendy formal and open concept living room photo in Sacramento with beige walls
Trendy formal and open concept living room photo in Sacramento with beige walls

 Rice Residential Design
Transitional white two-story brick house exterior idea in Houston with a hip roof and a shingle roof

Sponsored
Columbus, OH

Hope Restoration & General Contracting
Columbus Design-Build, Kitchen & Bath Remodeling, Historic Renovations

 Redwood Homes
Amoura Productions
Inspiration for a contemporary gray one-story mixed siding house exterior remodel in Omaha with a shed roof
Inspiration for a contemporary gray one-story mixed siding house exterior remodel in Omaha with a shed roof

 Tobin Dougherty Architects
This new 6400 s.f. two-story split-level home lifts upward and orients toward unobstructed views of Windy Hill. The deep overhanging flat roof design with a stepped fascia preserves the classic modern lines of the building while incorporating a Zero-Net Energy photovoltaic panel system. From start to finish, the construction is uniformly energy efficient and follows California Build It Green guidelines. Many sustainable finish materials are used on both the interior and exterior, including recycled old growth cedar and pre-fabricated concrete panel siding.
Photo by:
www.bernardandre.com

 Taylor Design
The Heat-n-Glo Cosmo 42 linear burner fireplace is set-off with the ErthCoverings Silver Fox Large format stone and a concrete hearth. The plank walnut floors feature a gray stain and oil finish.

 MWA, Inc.
Example of a mid-sized mountain style travertine floor and beige floor mudroom design in Sacramento with beige walls

 User
New construction in picturesque Door Country, Wisconsin. This home features Diamond Kote Staggered RigidShakes in Olive with Sand trim.
Example of a large arts and crafts green two-story wood house exterior design
Example of a large arts and crafts green two-story wood house exterior design

 Abramson Architects
An art gallery was designed with low windows to allow natural light to permeate while protecting the sensitive art from harmful direct sunlight. It is these careful details that, in combination with the striking lineation of the home, create a harmonious alliance of function and design.
Photo: David Agnello



 Fabcab
Photography by Dale Lang
Example of a large trendy backyard deck design in Seattle with no cover
Example of a large trendy backyard deck design in Seattle with no cover

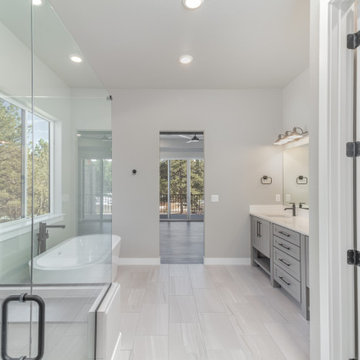
 Jayden Homes
FLOORING: Glenrock Building Blocks Blanco, 12x 24, Set 1/3 Staggered
CABINETS:BJ Tidwell Shaker, Dovetail Gray
COUNTERTOPS: Level 1, NQ76 Simply White, Pencil Edge
LIGHTING: Home Lighting
FAUCETS: Moen
WALL COLOR: SW7043 Worldly Gray

 User
Inspiration for a mid-sized modern slate floor and black floor sunroom remodel with a standard fireplace, a tile fireplace and a standard ceiling
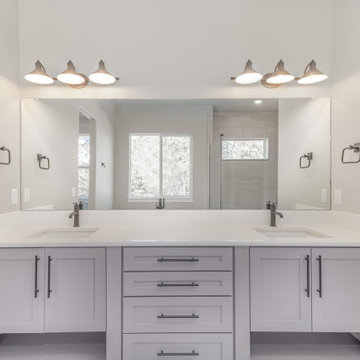 Jayden Homes
FLOORING: Glenrock Building Blocks Blanco, 12x 24, Set 1/3 Staggered
CABINETS:BJ Tidwell Shaker, Dovetail Gray
COUNTERTOPS: Level 1, NQ76 Simply White, Pencil Edge
LIGHTING: Home Lighting
FAUCETS: Moen
WALL COLOR: SW7043 Worldly Gray


29