
Search results for "Staggering levels" in Home Design Ideas

 Kitchen Korner
Designer - Lynda Horner
Cabinetry - Premier Millwork - Aldergrove, BC
Photography - Cotala Media
Inspiration for a transitional dining room remodel in Vancouver
Inspiration for a transitional dining room remodel in Vancouver

 DesignSpec Atlanta, LLC
Keeping style with existing, surrounding homes in historic Atlanta neighborhood near Emory University, Emory Hospital, and CDC.
Large elegant brown two-story brick gable roof photo in Atlanta with a shingle roof
Large elegant brown two-story brick gable roof photo in Atlanta with a shingle roof

Find the right local pro for your project
 Kitchen Korner
Designer - Lynda Horner
Cabinetry - Premier Millwork - Aldergrove, BC
Photography - Cotala Media
Example of a mid-sized transitional galley medium tone wood floor open concept kitchen design in Vancouver with a double-bowl sink, recessed-panel cabinets, dark wood cabinets, quartzite countertops, multicolored backsplash, ceramic backsplash, stainless steel appliances and an island
Example of a mid-sized transitional galley medium tone wood floor open concept kitchen design in Vancouver with a double-bowl sink, recessed-panel cabinets, dark wood cabinets, quartzite countertops, multicolored backsplash, ceramic backsplash, stainless steel appliances and an island

 Laura Bendik Interiors
photography by Maxine Schnitzer
Cottage single-wall medium tone wood floor kitchen photo in Baltimore with shaker cabinets, beige backsplash and an island
Cottage single-wall medium tone wood floor kitchen photo in Baltimore with shaker cabinets, beige backsplash and an island
 Build Trust Remodeling
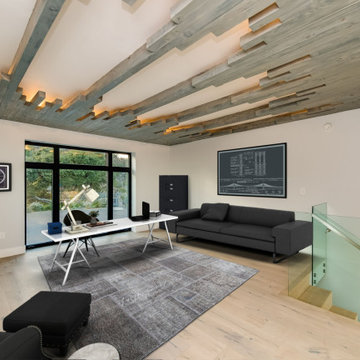
The ceiling is built up from staggered reclaimed wood battens over gray plank and lit from the perimeter, so the relief reads right across the room. Black-framed glazing opens to a planted side courtyard, and the glass rail keeps the stair connected to the level above.
 Teak Theory
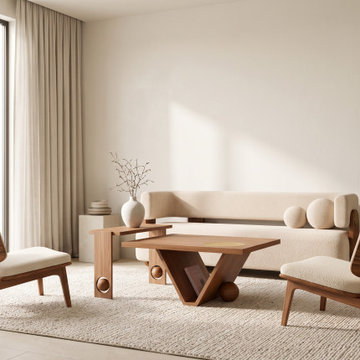
The KANAK Cantilever Coffee Table is a luxury two-tier rectangular wood coffee table handcrafted from solid Teak or solid Mahogany hardwood. Designed as an architectural living room statement piece, it features a staggered multi-level surface with an integrated flush brass circular tray, a built-in V-shaped magazine storage trough, and modern geometric pillar legs detailed with interactive spinning wooden spheres.


 Kitchen Korner
Designer - Lynda Horner
Cabinetry - Premier Millwork - Aldergrove, BC
Photography - Cotala Media
Dining room - transitional dining room idea in Vancouver
Dining room - transitional dining room idea in Vancouver

 Sustainable Home
Comfortable seating close to the kitchen allows guests to converse with the cook. A pop up vent on the island eliminates the need for a hood hanging in the middle of the room.
Photos by- Michele Lee Willson

 May Construction, Inc.
Budget analysis and project development by: May Construction, Inc.
Family room - mid-sized contemporary open concept dark wood floor and brown floor family room idea in San Francisco with gray walls, a standard fireplace, a stone fireplace, a wall-mounted tv and a bar
Family room - mid-sized contemporary open concept dark wood floor and brown floor family room idea in San Francisco with gray walls, a standard fireplace, a stone fireplace, a wall-mounted tv and a bar

 Chapman Design Group, Inc.
This rustic style home on Hartwell Lake was designed and built for the owners to enjoy with family and friends during their active weekend lifestyle. The home was built on a narrow, deep lot that was semi-level on the roadside and steep on the lakeside. The back half of the lot heavily wooded with mature oak and poplar trees reducing the harsh sun’s heat gain on the home.
The exterior utilizes fiber cement cedar shake and lap siding complimented by deep brown colors for the windows, soffit, trim and the large square columns. A nice balance of natural earth toned stacked stone rounds out the exterior materials completing the rustic casual lake living.
The home 5400 SF is designed and built on thee levels each having a primary focus. The main level creates primary daily living for the owners. This level features an open plan with an entry, stair, dining, kitchen and living areas leading to a large lakeside screened porch. A master suite is privately tucked off its own hallway and allowing it to enjoy the lakeside as well with its own private deck. On the opposite side are two bedrooms, a study and a shared bathroom for each to utilize. An open carport for two vehicles was created with the motor court and connects to the mudroom/utility room giving the owners direct entry into their home.
The upper level is for the grand children with an oversized bedroom, bathroom and loft area for play.
The lower level is the considered the party level. Its primary feature is an elevated stage for the owner’s band opened to a large seating area, dining and kitchen for viewing and listening with direct access to another screened porch. Flanking each side is a theater and two additional bedrooms and bathrooms.
Energy Efficient features include:
• The majority of the lower level sunk into the site below grade
• 6” thick walls utilizing advanced framing techniques
• Foil covered roof sheathing
• Extensive use of blown in cellulous
• All windows & doors are double paned low E argon filed glass
• Tank-less water heaters
• Three separate high efficiency HVAC units with programmable thermostats and a fresh air ERV.
Lastly the owner requested we make every effort to sound proof the home. Many materials and techniques gave a duel purpose and added to the energy efficiency.
These items include:
• 2x6 walls with staggered studs
• Extensive use if rock wool acoustic batting
• Tempered glass in all exterior doors and windows
• ¼ thick Mass Loaded Vinyl (MLV) was installed on the top and bottom of the floor trusses and on all lower level walls.
The combination of the design and detailing utilizing these specific materials enabled us to achieve a 5 Star Plus Energy Star Certification with a HERS Index Score of 50. This home received a the 2015 Pinnacle Award from the SC Home Builders Association for the “Best Achievement in Energy Efficiency” sponsored by the SC Department Commerce.

 Retro+Fit Design L.L.C.
A very contemporary home on a tricky mountainside lot with incredible views of downtown, Beaverdam Valley, The French Broad River, and Mt. Pisgah. Designed to blend into the hillside. Photos by Ryan Theede

 Cabinets Taylor Made Inc.
Lower Level Entry Cabinet, painted and butternut, ship lap.
Example of a small trendy mudroom design in Minneapolis
Example of a small trendy mudroom design in Minneapolis


 Built Green Custom Homes
Eat-in kitchen - mid-sized mediterranean l-shaped porcelain tile eat-in kitchen idea in Houston with a drop-in sink, white cabinets, granite countertops, beige backsplash, terra-cotta backsplash, stainless steel appliances and an island

 Pierre Galant Photography
Large trendy l-shaped open concept kitchen photo in Orange County with an island
Large trendy l-shaped open concept kitchen photo in Orange County with an island

 M.O.Daby Design
L+M's ADU is a basement converted to an accessory dwelling unit (ADU) with exterior & main level access, wet bar, living space with movie center & ethanol fireplace, office divided by custom steel & glass "window" grid, guest bathroom, & guest bedroom. Along with an efficient & versatile layout, we were able to get playful with the design, reflecting the whimsical personalties of the home owners.
credits
design: Matthew O. Daby - m.o.daby design
interior design: Angela Mechaley - m.o.daby design
construction: Hammish Murray Construction
custom steel fabricator: Flux Design
reclaimed wood resource: Viridian Wood
photography: Darius Kuzmickas - KuDa Photography

 Granite and Cabinet Depot
Example of a mid-sized minimalist l-shaped medium tone wood floor eat-in kitchen design in Los Angeles with raised-panel cabinets, white cabinets, granite countertops, multicolored backsplash, matchstick tile backsplash, stainless steel appliances, a double-bowl sink and an island

Sponsored
Columbus, OH

Hope Restoration & General Contracting
Columbus Design-Build, Kitchen & Bath Remodeling, Historic Renovations

 LandArc Landscaping & Design
Terraced cedar wood planter beds custom built into the slope of the landscape to provide high efficiency use of space and food production.
Photo by Jamie Whitney

 Herlong Architects
Julia Lynn
Example of a beach style dark wood floor and brown floor hallway design in Charleston with blue walls
Example of a beach style dark wood floor and brown floor hallway design in Charleston with blue walls

 Citywide Builders
A 8,000 sq. ft. California craftsman-inspired custom home nestled in the Ahwatukee foothills of Phoenix Az. This home is a modern blench of many styles. It is a synergy of a mediterranean villa, a rustic cabin with modern touches to keep it fresh. The copper roofing, arched entry, and elegant lighting give a warm and regal feel to this family home.
37