
Search results for "Staggering levels" in Home Design Ideas


 Keystone Building, inc.
Example of a trendy galley medium tone wood floor and brown floor kitchen design with flat-panel cabinets, medium tone wood cabinets, gray backsplash, matchstick tile backsplash, stainless steel appliances and an island

 Northwest Native Landscapes LLC
Dramatic plant textures, modern hardscaping and sharp angles enhanced this mid-century modern bungalow. Soft plants were chosen to contrast with the sharp angles of the pathways and hard edges of the MCM home, while providing all-season interest. Horizontal privacy screens wrap the front porch and create intimate garden spaces – some visible only from the street and some visible only from inside the home. The front yard is relatively small in size, but full of colorful texture.
Find the right local pro for your project

 Pubillones Salgueiro Interiors
Brantley Photography
Inspiration for a tropical enclosed dining room remodel in Miami with yellow walls
Inspiration for a tropical enclosed dining room remodel in Miami with yellow walls

 kellydesigns
Diane Wagner
Inspiration for a mid-sized transitional light wood floor mudroom remodel in New York with gray walls and a white front door
Inspiration for a mid-sized transitional light wood floor mudroom remodel in New York with gray walls and a white front door

 Abita Studio Architecture
Alex Hayden Photography
Inspiration for a country galley light wood floor enclosed kitchen remodel in Seattle with a farmhouse sink, open cabinets, blue cabinets, white backsplash, stainless steel appliances and no island
Inspiration for a country galley light wood floor enclosed kitchen remodel in Seattle with a farmhouse sink, open cabinets, blue cabinets, white backsplash, stainless steel appliances and no island





 Meritage Homes
Inspiration for a timeless eat-in kitchen remodel in Phoenix with a double-bowl sink, raised-panel cabinets, dark wood cabinets, multicolored backsplash and stainless steel appliances

 Wende Woodworking LLC
main shot of kitchen. large island with sink and DW. Slide in range with wood hood above. Walk-in corner pantry.
Paul Kivett
Large elegant l-shaped medium tone wood floor eat-in kitchen photo in Kansas City with an undermount sink, raised-panel cabinets, medium tone wood cabinets, granite countertops, beige backsplash, ceramic backsplash, stainless steel appliances, beige walls and an island
Large elegant l-shaped medium tone wood floor eat-in kitchen photo in Kansas City with an undermount sink, raised-panel cabinets, medium tone wood cabinets, granite countertops, beige backsplash, ceramic backsplash, stainless steel appliances, beige walls and an island

 Tate Studio Architects
Exterior auto court and entry stairs. Builder - Build Inc, Interior Design - Tate Studio Architects, Landscape - Desert Foothills Landscape, Photography - Thompson Photographic.
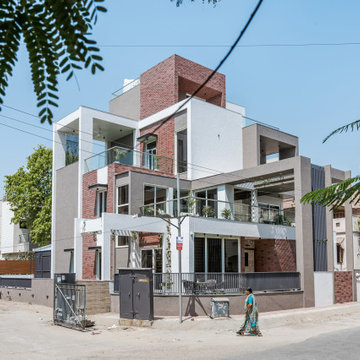
 ARCHITECT PRASHANT PARMAR | SHAYONA CONSULTANT
We wanted to keep every activity connected with gardens and want visual & personal connection between all the floors.
At the same time we don't want any boxy or overpowering structure on this South-East corner. So, we created staggered volumes resulting into terrace gardens at every level by giving a natural stepped form.

 Rhonda Knoche
The wall cabinets were staggered to follow the vaulted ceiling line & beams rather than the typical straight line of cabinets ignoring it. The knotty alder cabinets were done in a large stile & rail proportion. The chunky crown is treated like baby beams. The hood is oil rubbed bronze.

Sponsored
Columbus, OH

Hope Restoration & General Contracting
Columbus Design-Build, Kitchen & Bath Remodeling, Historic Renovations

 Tiffany Homes
Family room - large contemporary open concept light wood floor and beige floor family room idea in Denver with gray walls, a standard fireplace, a stone fireplace and no tv

 Stellar Woodwerks, LLC
Mid-sized trendy 3/4 porcelain tile bathroom photo in Las Vegas with a one-piece toilet, gray walls, a vessel sink, furniture-like cabinets and medium tone wood cabinets

 Caves Kitchens
This Arts & Crafts kitchen was custom crafted by Caves Millwork Custom Cabinetry and the quality of the work shows.
The cherry cabinets with walnut peg accents are complemented by the copper farmhouse sink. The granite countertops and aged, black island contrasts brilliantly with the cabinets and give the room a cheerful personality.
-Allison Caves, CKD
Caves Kitchens

 Tamara Johnson, CKD
Brian Shultz, Shultz Photo Design
Megan Dent, AKBD
Inspiration for a small timeless u-shaped dark wood floor eat-in kitchen remodel in Minneapolis with quartz countertops, white backsplash, porcelain backsplash, stainless steel appliances, a drop-in sink, shaker cabinets, dark wood cabinets and a peninsula
Inspiration for a small timeless u-shaped dark wood floor eat-in kitchen remodel in Minneapolis with quartz countertops, white backsplash, porcelain backsplash, stainless steel appliances, a drop-in sink, shaker cabinets, dark wood cabinets and a peninsula



 Brian David Roberts | Interior Planning & Design
Mid-sized minimalist u-shaped ceramic tile open concept kitchen photo in Salt Lake City with flat-panel cabinets, white cabinets, solid surface countertops, white backsplash, stone slab backsplash, black appliances and an island

 Elevations by Brandon Michael
Inspiration for a mid-sized transitional single-wall porcelain tile dedicated laundry room remodel in Orange County with a drop-in sink, shaker cabinets, white cabinets, granite countertops, gray walls and a side-by-side washer/dryer
34