
Search results for "Staggering levels" in Home Design Ideas
 Lynn Hopkins Architects
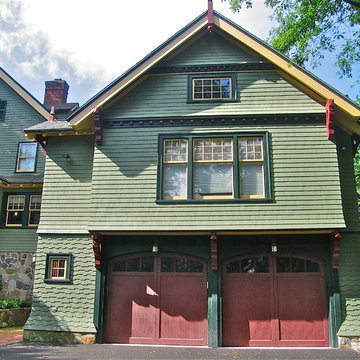
The clients have a wonderful Victorian house but needed to renovate and enlarge the kitchen, plus add a family room and garage. Respecting the character of the existing home was critical. The property has frontage on two streets, making it possible to preserve the formal front façade and entry while providing family and auto access from the rear. The sloping site allows the new family room, located on top of the garage, to be at the same level as the kitchen, living and dining room.

 Benvenuti and Stein
Transitional kitchen with Multi level Kitchen Island
Norman Sizemore- Photographer
Inspiration for a mid-sized transitional u-shaped dark wood floor and brown floor kitchen remodel in Chicago with recessed-panel cabinets, stone tile backsplash, an island, quartz countertops, white countertops, white cabinets and white backsplash
Inspiration for a mid-sized transitional u-shaped dark wood floor and brown floor kitchen remodel in Chicago with recessed-panel cabinets, stone tile backsplash, an island, quartz countertops, white countertops, white cabinets and white backsplash

 Amarant Design and Build Center
Large arts and crafts brown one-story wood exterior home photo in San Francisco
Find the right local pro for your project

 Vision Interiors
Example of a mid-sized trendy l-shaped porcelain tile and gray floor eat-in kitchen design in Orange County with an undermount sink, shaker cabinets, white cabinets, marble countertops, gray backsplash, mosaic tile backsplash, stainless steel appliances and an island

 Mark W. Todd Architects, Inc.
Micahl Wycoff
Inspiration for a large modern open concept porcelain tile living room remodel in Houston with a bar, beige walls, a standard fireplace and a stone fireplace
Inspiration for a large modern open concept porcelain tile living room remodel in Houston with a bar, beige walls, a standard fireplace and a stone fireplace

 Scott Allen Architecture
Private on the street side and open on the lake side, this Lake Washington residence creates the perfect balance between formal and casual architecture. The house flows out towards the lake, and offers decks on the upper levels that combine the sense of prospect with security of refuge.


Sponsored
Delaware, OH

Buckeye Basements, Inc.
Central Ohio's Basement Finishing ExpertsBest Of Houzz '13-'21

 Steele Consulting Group
Inspiration for a transitional u-shaped kitchen remodel in Chicago with shaker cabinets, white cabinets, metallic backsplash, metal backsplash and stainless steel appliances

 Castle Kitchens and Interiors
Kitchen design and photography by Jennifer Hayes with Castle Kitchens and Interiors
Example of a small transitional u-shaped eat-in kitchen design in Denver with an undermount sink, recessed-panel cabinets, medium tone wood cabinets, granite countertops, beige backsplash, stone tile backsplash, stainless steel appliances and a peninsula
Example of a small transitional u-shaped eat-in kitchen design in Denver with an undermount sink, recessed-panel cabinets, medium tone wood cabinets, granite countertops, beige backsplash, stone tile backsplash, stainless steel appliances and a peninsula

 Alan Clark Architects, LLC
Jeff Herr Photography
Design ideas for a contemporary landscaping in Atlanta.
Design ideas for a contemporary landscaping in Atlanta.

 Envision Landscape Studio
Photography by Joe Dodd
Example of a country white one-story gable roof design in San Francisco with a metal roof
Example of a country white one-story gable roof design in San Francisco with a metal roof

 Tileshop
Photo Credit: Sant'Agostino Ceramiche
An exotic wood with its aesthetic drawn from the stems of banana leaves, Sant’Agostino’s Pictart series brings a fresh concept to the field of rustic woods. Combining the characteristic streaks of the plant and the brushstrokes of paint on a gentle relief, Pictart is rich and inviting. It is perfect for commercial and residential areas such as kitchens, bathrooms, living rooms and bedrooms.
Tileshop
16216 Raymer Street
Van Nuys, CA 91406
Other California Locations: Berkeley and San Jose

 BURR ROOFING-SIDING-WINDOWS
Removed vertical cedar and installed Hardie Panel with Stainless Steel color matched screws and color matched fry reglet aluminum channels. Creating a rainscreen application.
Photo by: Woody Priest

Sponsored
Columbus, OH

Hope Restoration & General Contracting
Columbus Design-Build, Kitchen & Bath Remodeling, Historic Renovations

 Pine Lighting Victoria
Eat-in kitchen - mid-sized traditional l-shaped light wood floor eat-in kitchen idea in Vancouver with a double-bowl sink, shaker cabinets, gray cabinets, quartz countertops, white backsplash, ceramic backsplash, stainless steel appliances and an island

 Third Space Builders, LLC.
Bi-Level Deck
Custom Planter Boxes
Custom Radius Benches
Integral Lighting
Kayu Batu Lumber
Outdoor Dining
Patio - large transitional backyard patio idea in Columbus with a fire pit, a pergola and decking
Patio - large transitional backyard patio idea in Columbus with a fire pit, a pergola and decking

 Matthew Cunningham Landscape Design LLC
Matthew J. Cunningham
Photo of a contemporary landscaping in Boston.
Photo of a contemporary landscaping in Boston.

 Cristin Priest {Simplified Bee}
Jennifer Jacobson
Family room - mid-sized transitional open concept medium tone wood floor family room idea in San Francisco with blue walls and a media wall
Family room - mid-sized transitional open concept medium tone wood floor family room idea in San Francisco with blue walls and a media wall



 May Construction, Inc.
Budget analysis and project development by: May Construction, Inc.
Example of a large trendy open concept and l-shaped dark wood floor and brown floor eat-in kitchen design in San Francisco with a bar, gray walls, a standard fireplace, a stone fireplace, a wall-mounted tv, an undermount sink, shaker cabinets, white cabinets, granite countertops, green backsplash, glass tile backsplash, stainless steel appliances and an island
Example of a large trendy open concept and l-shaped dark wood floor and brown floor eat-in kitchen design in San Francisco with a bar, gray walls, a standard fireplace, a stone fireplace, a wall-mounted tv, an undermount sink, shaker cabinets, white cabinets, granite countertops, green backsplash, glass tile backsplash, stainless steel appliances and an island

 Sweet Design Studio
Example of a mid-sized transitional 3/4 white tile and subway tile porcelain tile alcove shower design in Los Angeles with a one-piece toilet, white walls, a vessel sink, white cabinets, solid surface countertops and flat-panel cabinets
 Teak Theory
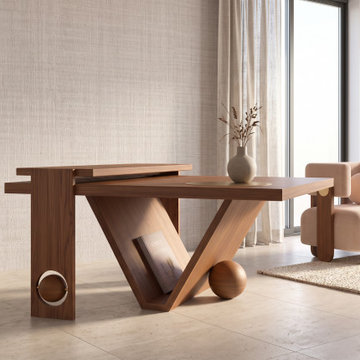
The KANAK Cantilever Coffee Table is a luxury two-tier rectangular wood coffee table handcrafted from solid Teak or solid Mahogany hardwood. Designed as an architectural living room statement piece, it features a staggered multi-level surface with an integrated flush brass circular tray, a built-in V-shaped magazine storage trough, and modern geometric pillar legs detailed with interactive spinning wooden spheres.
38