
Search results for "Staggering levels" in Home Design Ideas

 ToadnWillow
Laura Mettler
Inspiration for a large rustic wooden and open concept l-shaped light wood floor and brown floor family room remodel with wooden risers, beige walls, no fireplace and a media wall
Inspiration for a large rustic wooden and open concept l-shaped light wood floor and brown floor family room remodel with wooden risers, beige walls, no fireplace and a media wall

 Jenny Baines, Jennifer Baines Interiors
Example of a trendy gray three-story mixed siding flat roof design in Portland

 Spokane House Plans, Inc
Builder - Taylor Design LLC
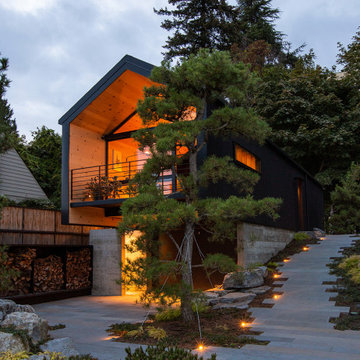
Inspiration for a contemporary exterior home remodel in Seattle
Inspiration for a contemporary exterior home remodel in Seattle
Find the right local pro for your project

 Room Resolutions
Jane removed the existing tub to make way for a large walk-in shower, complete with an eye-catching contemporary shower panel, contrasting natural bamboo and sleek stainless steel. The rectangular porcelain tile with a bamboo effect was installed vertically to add visual height, while paired with a stone and glass mosaic tile in a wrapped stripe for interest. The glass block window streams natural light through the door-less shower entrance, and can be seen from the bedroom.
To continue the functional clean lines, a large vanity with a travertine countertop and integrated double stone sinks was installed.
Photography - Grey Crawford

 Pike Properties
Here is a view of the Motor Court area looking back towards the front yard of the home and through the Porte Cochere. You can see the wall of staggered windows that is the grand staircase. This home has a third car garage detached from the home, perfect for extra storage, a sports car, or watercraft storage. Here is a nice angle to view the cedar beam installed with a crane at the top of the gable.
 User
A uniform and cohesive look adds simplicity to the overall aesthetic, supporting the minimalist design. The A5s is Glo’s slimmest profile, allowing for more glass, less frame, and wider sightlines. The concealed hinge creates a clean interior look while also providing a more energy-efficient air-tight window. The increased performance is also seen in the triple pane glazing used in both series. The windows and doors alike provide a larger continuous thermal break, multiple air seals, high-performance spacers, Low-E glass, and argon filled glazing, with U-values as low as 0.20. Energy efficiency and effortless minimalism create a breathtaking Scandinavian-style remodel.

 The Natural Wall
Mid-sized elegant single-wall brown floor wet bar photo in Denver with a drop-in sink, black cabinets, solid surface countertops, multicolored backsplash and white countertops


 The Cultural Landscape Foundation
Saturday June 27, 10:00 to 11:30am | Brooklyn
Monroe Place by Robin Key of Robin Key Landscape Architecture
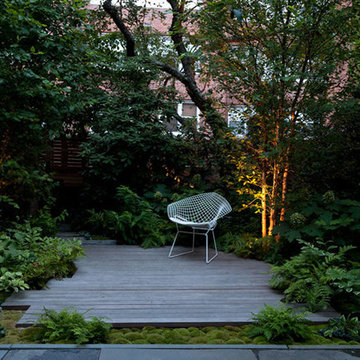
The landscape architect worked closely with the owners to design the front and rear gardens of this Brooklyn Heights townhouse. Located in a historic district, the front garden ironwork and original bluestone sidewalk were restored with the approval of the New York City Landmarks Preservation Commission. In the rear garden, materials were carefully selected to create a balance between the historic landscape and the new elements. The stone patios, laid using salvaged bluestone already existing on the site, are defined by two linear, stacked-stone fountains where water cascades gently into low pools. A raised wood deck at the back of the property is nestled within a bed of soft moss and wispy ferns, creating a peaceful seating area surrounded by woodland plantings. Here modern garden furniture and sculpture create a bold contrast. Throughout the property, the site’s existing mature trees were preserved to serve as a framework for the garden. A lower level seating area adjacent to the house provides the owners with an outdoor kitchen and area for entertaining. Photo courtesy Robin Key Landscape Architecture

 Koerber Construction
Inspiration for a craftsman single-wall medium tone wood floor and brown floor wet bar remodel with an undermount sink, shaker cabinets, medium tone wood cabinets, mirror backsplash and gray countertops

 Silver Maple Construction LLC
Photography by Susan Teare
Kitchen - rustic l-shaped beige floor kitchen idea in Burlington with a farmhouse sink, shaker cabinets, green cabinets, beige backsplash and an island
Kitchen - rustic l-shaped beige floor kitchen idea in Burlington with a farmhouse sink, shaker cabinets, green cabinets, beige backsplash and an island

 Genuine Custom Homes
We would be ecstatic to design/build yours too.
☎️ 210-387-6109 ✉️ sales@genuinecustomhomes.com
Arts and crafts kitchen photo in Austin
Arts and crafts kitchen photo in Austin

 Grove Custom Homes
Large trendy multicolored two-story mixed siding flat roof photo in Portland with a green roof



Sponsored
Delaware, OH

Buckeye Basements, Inc.
Central Ohio's Basement Finishing ExpertsBest Of Houzz '13-'21

 Kitchen Korner
Designer - Lynda Horner
Cabinetry - Premier Millwork - Aldergrove, BC
Photography - Cotala Media
Inspiration for a mid-sized transitional galley medium tone wood floor open concept kitchen remodel in Vancouver with a double-bowl sink, recessed-panel cabinets, dark wood cabinets, quartzite countertops, multicolored backsplash, ceramic backsplash, stainless steel appliances and an island
Inspiration for a mid-sized transitional galley medium tone wood floor open concept kitchen remodel in Vancouver with a double-bowl sink, recessed-panel cabinets, dark wood cabinets, quartzite countertops, multicolored backsplash, ceramic backsplash, stainless steel appliances and an island

 Matthew Giampietro Garden Design
landscape design outdoor stone in South Florida by Matthew Giampietro
Design ideas for a mid-sized asian front yard stone driveway in Miami.
Design ideas for a mid-sized asian front yard stone driveway in Miami.

Large transitional l-shaped dark wood floor and brown floor eat-in kitchen photo in Orlando with an undermount sink, shaker cabinets, gray cabinets, marble countertops, white backsplash, subway tile backsplash, stainless steel appliances, an island and white countertops

 Caves Kitchens
The homeowner wanted his kitchen to be comfortable with a touch of country, but still have modern kitchen appliances.
We decided a soft color palette would go well with the wood accents and the stainless steel appliances.
Our Caves Millwork Custom Cabinetry Brand custom crafted the sage green maple cabinets to provide the perfect design.
-Allison Caves, CKD
Caves Kitchens


 Redl World Class Kitchens
The combination of high gloss quartered walnut and white lacquer compliments the staggering heights of this kitchen.
Example of a mid-sized trendy l-shaped dark wood floor eat-in kitchen design in Calgary with an undermount sink, flat-panel cabinets, gray backsplash, glass tile backsplash, paneled appliances, an island and quartz countertops
Example of a mid-sized trendy l-shaped dark wood floor eat-in kitchen design in Calgary with an undermount sink, flat-panel cabinets, gray backsplash, glass tile backsplash, paneled appliances, an island and quartz countertops
 Kitchen Korner
Designer - Lynda Horner
Cabinetry - Premier Millwork - Aldergrove, BC
Photography - Cotala Media
Mid-sized transitional galley medium tone wood floor open concept kitchen photo in Vancouver with a double-bowl sink, recessed-panel cabinets, dark wood cabinets, quartzite countertops, multicolored backsplash, ceramic backsplash, stainless steel appliances and an island
Mid-sized transitional galley medium tone wood floor open concept kitchen photo in Vancouver with a double-bowl sink, recessed-panel cabinets, dark wood cabinets, quartzite countertops, multicolored backsplash, ceramic backsplash, stainless steel appliances and an island
 Kitchen Korner
Designer - Lynda Horner
Cabinetry - Premier Millwork - Aldergrove, BC
Photography - Cotala Media
Dining room - transitional dining room idea in Vancouver
Dining room - transitional dining room idea in Vancouver
36