
Search results for "Staggering levels" in Home Design Ideas

 Ibarra Rosano Design Architects
Photographer: Bill Timmerman
Builder: Jillian Builders
Front door - modern concrete floor and gray floor front door idea in Edmonton with beige walls and a gray front door
Front door - modern concrete floor and gray floor front door idea in Edmonton with beige walls and a gray front door

 Faulkner Perrin Custom Homes
Large contemporary white two-story stucco house exterior idea in Dallas with a metal roof

 TouchStone Accent Lighting, Inc.
Patio - mid-sized traditional backyard stone patio idea in Minneapolis with no cover
Find the right local pro for your project


 Artistic Landscapes
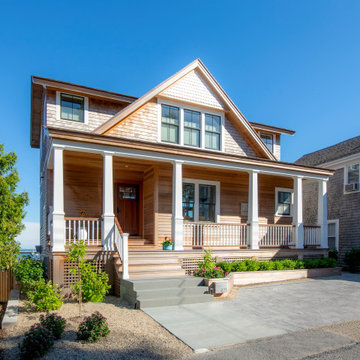
The entryway to our home along the driveway. There was a hill here so we added boulder and stack stone walls to terrace the hill and planted flowers.

 PettlerWorks Architecture
Ryan Theede
Inspiration for a large craftsman two-story mixed siding house exterior remodel
Inspiration for a large craftsman two-story mixed siding house exterior remodel

 Niche reDesign
DIY key hook installed on the side of wardrobe. A rustic wood plank from Michaels with brass hooks for keys
Sean Alzetta Photography
Beach style entryway photo in Calgary
Beach style entryway photo in Calgary

Sponsored
Delaware, OH

Buckeye Basements, Inc.
Central Ohio's Basement Finishing ExpertsBest Of Houzz '13-'21

 Toro Contracting
Mid-sized transitional single-wall medium tone wood floor and brown floor seated home bar photo in Denver with an undermount sink, gray cabinets, shaker cabinets, quartz countertops, brown backsplash and metal backsplash

 Mierop Design, FAPLD
Mark Nelson
Design ideas for a mid-sized traditional partial sun front yard brick landscaping in New York for spring.
Design ideas for a mid-sized traditional partial sun front yard brick landscaping in New York for spring.



 ONE ELEVEN
We developed a design that fully met the desires of a spacious, airy, light filled home incorporating Universal Design features that blend seamlessly adding beauty to the Minimalist Scandinavian concept.

 Overland Remodeling & Builders
LED light fixture, shaker door white vanity, caesarstone countertop, dornbracht wall mount faucet, gray paint, porcelain tile install in staggered pattern, glass tile backsplash. Erika Bierman Photography

 User
Katie Bricker Photography
Kitchen - transitional dark wood floor kitchen idea in Atlanta with flat-panel cabinets, black cabinets, gray backsplash, stainless steel appliances and an island
Kitchen - transitional dark wood floor kitchen idea in Atlanta with flat-panel cabinets, black cabinets, gray backsplash, stainless steel appliances and an island



 Caves Kitchens
This spacious kitchen has a classic style with the sunny, custom cherry cabinets and stainless steel appliances.
The uniqueness of the kitchen comes from the custom made cabinets, island, and the lighting.
The copper farmhouse sink ties together with the copper leading in the glass cabinets.
The cabinet lights were custom designed to fit and provide enough lighting to match the homeowner expectation.
-Allison Caves, CKD
Caves Kitchens

 Katie Hutchison Studio
This larger home, constructed on Martha’s Vineyard, is a collection of informal, dormered gable components and grounding one-story, shed-roof elements that reduce its overall scale.
Designed to take advantage of a gently sloping up-Island property, this 5500 sq. ft. (not including finished basement) six-bedroom home includes staggered floor levels that climb from the front of the site to the rear. Generous, open living space on the entry level -- anchored on the west end by a fireplace and on the east end by the kitchen -- borders a dining area that’s nestled under a roof which also shelters the adjacent wrap-around porch. A deck off the rear of the dining space extends around the kitchen and is easily accessible from the nearby family room, too. Bedrooms occupy the other above-grade levels, including, at the upper-most level, the master suite comprised of a study, roof deck, master bath, walk-in closets and the master bedroom.
A clean-lined interior of warm neutrals sets a soothing tone in which the Island landscape is welcomed through expansive windows, porches and decks. Clad in white cedar shingles with a red cedar roof, the West Tisbury House will softly weather in-tune with its meadow site.
Katie Hutchison Studio collaborated with Geoffrey Koper Architect of Yarmouth Port, Mass. on the West Tisbury House. Kitchen fit-out and interior finishes, fixtures, and furnishings by others.
This larger home, constructed on Martha’s Vineyard, is a collection of informal, dormered gable components and grounding one-story, shed-roof elements that reduce its overall scale.
Designed to take advantage of a gently sloping up-Island property, this 5500 sq. ft. (not including finished basement) six-bedroom home includes staggered floor levels that climb from the front of the site to the rear. Generous, open living space on the entry level -- anchored on the west end by a fireplace and on the east end by the kitchen -- borders a dining area that’s nestled under a roof which also shelters the adjacent wrap-around porch. A deck off the rear of the dining space extends around the kitchen and is easily accessible from the nearby family room, too. Bedrooms occupy the other above-grade levels, including, at the upper-most level, the master suite comprised of a study, roof deck, master bath, walk-in closets and the master bedroom.
A clean-lined interior of warm neutrals sets a soothing tone in which the Island landscape is welcomed
through expansive windows, porches and decks. Clad in white cedar shingles with a red cedar roof, the West Tisbury House will softly weather in-tune with its meadow site.
Katie Hutchison Studio collaborated with Geoffrey Koper Architect of Yarmouth Port, Mass. on the West Tisbury House. Kitchen fit-out and interior finishes, fixtures, and furnishings by others.
photo by Katie Hutchison

 Mortise and Tenon
The blues pulled into the kitchen color scheme reflect the blue views found outside the window from the Intracoastal.
Example of a large classic l-shaped medium tone wood floor open concept kitchen design in Wilmington with an undermount sink, recessed-panel cabinets, white cabinets, gray backsplash, stainless steel appliances, beige walls and an island
Example of a large classic l-shaped medium tone wood floor open concept kitchen design in Wilmington with an undermount sink, recessed-panel cabinets, white cabinets, gray backsplash, stainless steel appliances, beige walls and an island
 Jayden Homes
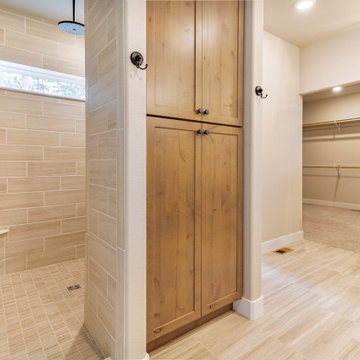
FLOORING: Daltile Articula, Column Gray, 12x24
CABINETS: BJ Tidwell Shaker I and II, Dusk
COUNTERTOP: Level 1 Quartz, Frost White, Pencil Edge
BACKSPLASH: Daltile, Articula Editorial White AR06, 6x18
SHOWER TILE: Daltile, Articula, Editorial White AR06, 6x18, Set 1/3 Staggered
SHOWER FLOOR: Daltile, Articula, Column Gray, 1x3
FAUCETS: Moen
MIRRORS: by owner
LIGHTING: Home Lighting


 April Balliette
Photographer: Ryan Gamma
Walk-in shower - mid-sized modern kids' gray tile and porcelain tile porcelain tile and white floor walk-in shower idea in Tampa with flat-panel cabinets, gray cabinets, a two-piece toilet, white walls, an undermount sink, quartz countertops and white countertops
Walk-in shower - mid-sized modern kids' gray tile and porcelain tile porcelain tile and white floor walk-in shower idea in Tampa with flat-panel cabinets, gray cabinets, a two-piece toilet, white walls, an undermount sink, quartz countertops and white countertops
 Jayden Homes
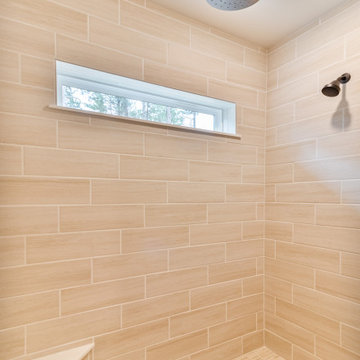
FLOORING: Daltile Articula, Column Gray, 12x24
CABINETS: BJ Tidwell Shaker I and II, Dusk
COUNTERTOP: Level 1 Quartz, Frost White, Pencil Edge
BACKSPLASH: Daltile, Articula Editorial White AR06, 6x18
SHOWER TILE: Daltile, Articula, Editorial White AR06, 6x18, Set 1/3 Staggered
SHOWER FLOOR: Daltile, Articula, Column Gray, 1x3
FAUCETS: Moen
MIRRORS: by owner
LIGHTING: Home Lighting


35