
Search results for "Stain deeper" in Home Design Ideas

 Gordon James Construction
With an updated, coastal feel, this cottage-style residence is right at home in its Orono setting. The inspired architecture pays homage to the graceful tradition of historic homes in the area, yet every detail has been carefully planned to meet today’s sensibilities. Here, reclaimed barnwood and bluestone meet glass mosaic and marble-like Cambria in perfect balance.
5 bedrooms, 5 baths, 6,022 square feet and three-car garage

 Alisha Taylor Interiors
Joshua Caldwell
Farmhouse white floor freestanding bathtub photo in Phoenix with shaker cabinets, medium tone wood cabinets, blue walls, an undermount sink and gray countertops
Farmhouse white floor freestanding bathtub photo in Phoenix with shaker cabinets, medium tone wood cabinets, blue walls, an undermount sink and gray countertops

 Gilmans Kitchens and Baths
A Gilmans Kitchens and Baths - Design Build Project (REMMIES Award Winning Kitchen)
The original kitchen lacked counter space and seating for the homeowners and their family and friends. It was important for the homeowners to utilize every inch of usable space for storage, function and entertaining, so many organizational inserts were used in the kitchen design. Bamboo cabinets, cork flooring and neolith countertops were used in the design.
Storage Solutions include a spice pull-out, towel pull-out, pantry pull outs and lemans corner cabinets. Bifold lift up cabinets were also used for convenience. Special organizational inserts were used in the Pantry cabinets for maximum organization.
Check out more kitchens by Gilmans Kitchens and Baths!
http://www.gkandb.com/
DESIGNER: JANIS MANACSA
PHOTOGRAPHER: TREVE JOHNSON
CABINETS: DEWILS CABINETRY
Find the right local pro for your project

 Renovisions
 was contacted by a client who purchased a home from one of their former customers. Apparently, they loved the kitchen and bathroom projects completed by Renovisions and thought to seek no further when faced with a bathroom plumbing leak at the tub area in the bath that had not been remodeled. After water damaged the existing floor and leaked into the kitchen below, they found the need to undergo a complete full bath ‘Renovision’. The challenge was to complete the project before our client had her baby.
Assisting the client with the insurance claim was the first order of business, then onto the enjoyable process of selecting products based on an agreed upon design. A deeper soaking tub, ample vanity storage and brighter, low maintenance materials were top of mind. We tailored a design plan to fit our clients budget and what they found most appealing. A beautiful oak vanity with a dark stain looks stunning with the light Carrera-look countertop and wood-look plank-styled slip resistant flooring. The decorative chrome mirror and blue-green hue on the walls soften the overall look of the space and provides a spa-like feel. The deeper tub not only allows our client to bath her newborn with ease but also to relax and pamper herself after a long day of work.
“Thank you for everything! My husband and I are very excited about this project, it came out beautiful! Choosing all the products right from your showroom was an amazing experience.”
- Chris & Julie M. (Rockland)

 McGuire + Co. Kitchen & Bath
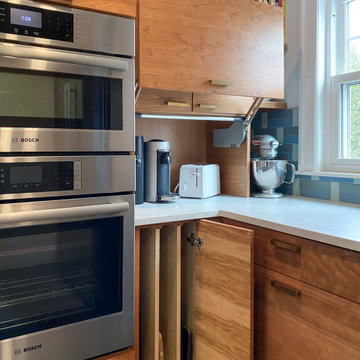
Mid-century modern kitchen in Medford, MA, with cherry cabinetry, a small workstation island, quartz countertops, paneled dishwasher, and a custom tile backsplash in shades of blue. We reused the client's vintage blue glass light fixture. Double wall oven, and under counter beverage refrigerator. Project also includes a mudroom and powder room.

 Purple Cherry Architecture & Interiors
Inspiration for a large coastal freestanding desk medium tone wood floor and brown floor study room remodel in Baltimore




 G Family Construction & G Design
G Family Construction
Example of a cottage galley concrete floor and gray floor open concept kitchen design in San Francisco with flat-panel cabinets, medium tone wood cabinets and an island
Example of a cottage galley concrete floor and gray floor open concept kitchen design in San Francisco with flat-panel cabinets, medium tone wood cabinets and an island
 SMY Home Improvement
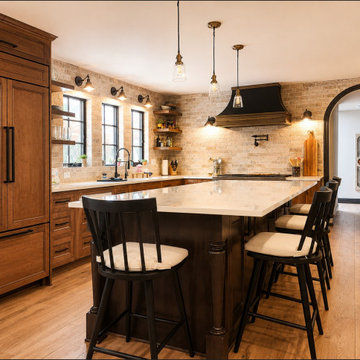
This warm traditional kitchen features Medallion Platinum cabinetry in the Waldorf door style with a rich combination of maple finishes. The perimeter cabinetry is Maple in Eagle Rock stain with Sable highlights, creating a warm, furniture-inspired look that complements the brick backsplash and architectural details throughout the space.
The island cabinetry is also Medallion Platinum, Waldorf door style in Maple, finished in Smoke stain for a deeper contrast against the perimeter cabinets and light countertops.
For a more integrated, built-in appearance, custom matching door panels were ordered for the refrigerator, dishwasher, and beverage refrigerators, allowing the appliances to blend into the cabinetry instead of interrupting the overall design.
SMY Home Improvement supplied the Medallion cabinetry and Emtek cabinet hardware for this project. The cabinetry package included the custom appliance panels needed to carry the Waldorf door style throughout the kitchen.

 Simmons and Company
Deep countertops at the sink area aways improves working areas
Turned legs for the feel of furniture.
Tom Simmons
Mid-sized elegant u-shaped medium tone wood floor kitchen pantry photo in Santa Barbara with a double-bowl sink, beaded inset cabinets, white cabinets, granite countertops, multicolored backsplash, paneled appliances, beige walls and an island
Mid-sized elegant u-shaped medium tone wood floor kitchen pantry photo in Santa Barbara with a double-bowl sink, beaded inset cabinets, white cabinets, granite countertops, multicolored backsplash, paneled appliances, beige walls and an island
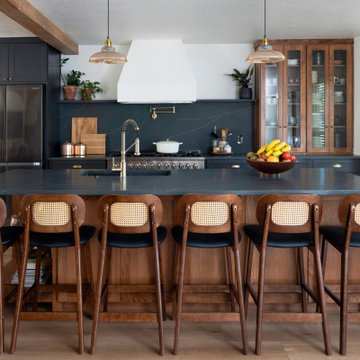


 Robert Elliott Custom Homes
Nathan Schroder Photography
BK Design Studio
Robert Elliott Custom Homes
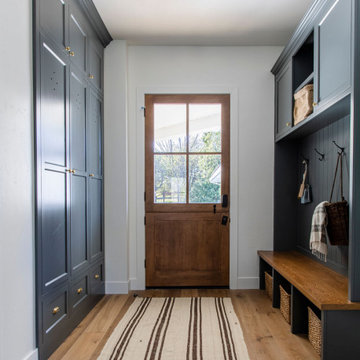
Inspiration for a transitional dark wood floor mudroom remodel in Dallas with beige walls
Inspiration for a transitional dark wood floor mudroom remodel in Dallas with beige walls

Sponsored
Columbus, OH

Hope Restoration & General Contracting
Columbus Design-Build, Kitchen & Bath Remodeling, Historic Renovations
 Astro Masonry
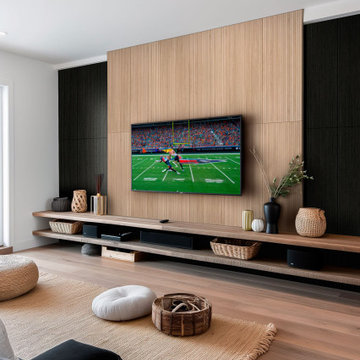
Example of a minimalist medium tone wood floor and brown floor living room design in New York with black walls and a wall-mounted tv
 Renovisions
 was contacted by a client who purchased a home from one of their former customers. Apparently, they loved the kitchen and bathroom projects completed by Renovisions and thought to seek no further when faced with a bathroom plumbing leak at the tub area in the bath that had not been remodeled. After water damaged the existing floor and leaked into the kitchen below, they found the need to undergo a complete full bath ‘Renovision’. The challenge was to complete the project before our client had her baby.
Assisting the client with the insurance claim was the first order of business, then onto the enjoyable process of selecting products based on an agreed upon design. A deeper soaking tub, ample vanity storage and brighter, low maintenance materials were top of mind. We tailored a design plan to fit our clients budget and what they found most appealing. A beautiful oak vanity with a dark stain looks stunning with the light Carrera-look countertop and wood-look plank-styled slip resistant flooring. The decorative chrome mirror and blue-green hue on the walls soften the overall look of the space and provides a spa-like feel. The deeper tub not only allows our client to bath her newborn with ease but also to relax and pamper herself after a long day of work.
“Thank you for everything! My husband and I are very excited about this project, it came out beautiful! Choosing all the products right from your showroom was an amazing experience.”
- Chris & Julie M. (Rockland)

 Lisa Gabrielson Design
Lauren Rubinstein
Inspiration for a large transitional freestanding desk medium tone wood floor study room remodel in Atlanta with gray walls and no fireplace
Inspiration for a large transitional freestanding desk medium tone wood floor study room remodel in Atlanta with gray walls and no fireplace

 Elkay
Perfect for cleaning up after mess makers large and small. Our Quartz Classic laundry sinks offer the stain, scratch and chip durability of natural quartz, so messes stop at the laundry room sink. Sink: ELG252212PDWH0 Faucet: LK2500CR

Sponsored
Sunbury, OH

J.Holderby - Renovations
Franklin County's Leading General Contractors - 2X Best of Houzz!

 EverLast Construction
Beautiful brown kitchen with white countertop
2 level peninsula with amazing natural light.
An orange dining area with flower pendent light.
Inspiration for a large contemporary l-shaped concrete floor eat-in kitchen remodel in San Francisco with flat-panel cabinets, quartz countertops, white backsplash, an island, an undermount sink, dark wood cabinets, stainless steel appliances and white countertops
Inspiration for a large contemporary l-shaped concrete floor eat-in kitchen remodel in San Francisco with flat-panel cabinets, quartz countertops, white backsplash, an island, an undermount sink, dark wood cabinets, stainless steel appliances and white countertops

 Revival House
The kitchen exudes ample storage, natural light and room to cook and share the space with loved ones.
Scott Amundson Photography, LLC
Inspiration for a mid-sized transitional u-shaped eat-in kitchen remodel in Minneapolis with a farmhouse sink, flat-panel cabinets, white cabinets, quartz countertops, beige backsplash, subway tile backsplash, stainless steel appliances, an island and white countertops
Inspiration for a mid-sized transitional u-shaped eat-in kitchen remodel in Minneapolis with a farmhouse sink, flat-panel cabinets, white cabinets, quartz countertops, beige backsplash, subway tile backsplash, stainless steel appliances, an island and white countertops

 MK Staging and Design
Transitional galley dark wood floor and brown floor open concept kitchen photo in DC Metro with an undermount sink, shaker cabinets, white cabinets, white backsplash, stainless steel appliances, an island and white countertops
27