
Search results for "Stained wainscoting" in Home Design Ideas


 GoManGo Enterprises


Custom Designed Newel Posts and Wainscot by Michael
GoManGo Photography
Inspiration for a large timeless carpeted mixed material railing staircase remodel in Portland with carpeted risers
Inspiration for a large timeless carpeted mixed material railing staircase remodel in Portland with carpeted risers

 SSC Countertops
Monika Hibbs-
Colorado Gold Marble Countertops
Example of a large country u-shaped medium tone wood floor and brown floor eat-in kitchen design in Vancouver with white cabinets, stainless steel appliances, an island, a farmhouse sink, recessed-panel cabinets, marble countertops, white backsplash and stone slab backsplash
Example of a large country u-shaped medium tone wood floor and brown floor eat-in kitchen design in Vancouver with white cabinets, stainless steel appliances, an island, a farmhouse sink, recessed-panel cabinets, marble countertops, white backsplash and stone slab backsplash
Find the right local pro for your project
 Moen
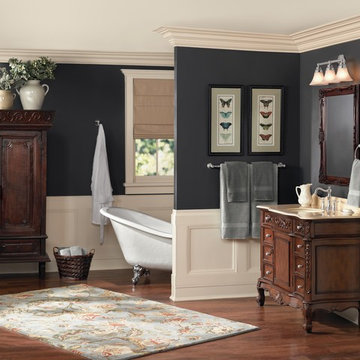
MoenPorcelain inlays and Euro-influenced decorative scripts make the Weymouth faucet from Moen an elegant design that makes a statement in your bath.
Inspiration for a timeless bathroom remodel in Cleveland
Inspiration for a timeless bathroom remodel in Cleveland



 LLG Residential Design LLC
Dramatic update of a stairway with a new railing,and wainscoting really transforms the space.
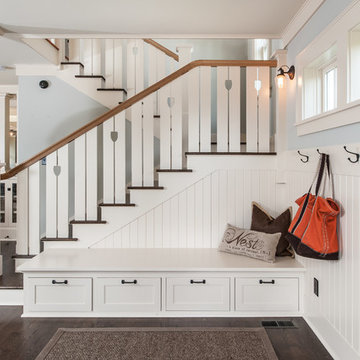
Staircase - small traditional wooden straight staircase idea in Nashville with wooden risers
Staircase - small traditional wooden straight staircase idea in Nashville with wooden risers

Sponsored
Sunbury, OH

J.Holderby - Renovations
Franklin County's Leading General Contractors - 2X Best of Houzz!

 Jolie Korek & Company
Ted astor

Large transitional dark wood floor enclosed dining room photo in New York with beige walls, a standard fireplace and a stone fireplace
Large transitional dark wood floor enclosed dining room photo in New York with beige walls, a standard fireplace and a stone fireplace
 Classic Cottages LLC

Foyer - transitional dark wood floor foyer idea in DC Metro with gray walls and a red front door

 Domaine Development
Garrett Buell

Inspiration for a transitional wooden l-shaped metal railing staircase remodel in Nashville with painted risers
Inspiration for a transitional wooden l-shaped metal railing staircase remodel in Nashville with painted risers
 Prestige Mouldings & Construction, Inc.
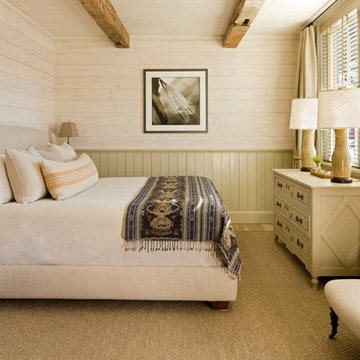

Example of a beach style dark wood floor bedroom design in Orange County with beige walls



 Titus Built, LLC
Jane Beiles Photography
Foyer - traditional medium tone wood floor foyer idea in New York with white walls
Foyer - traditional medium tone wood floor foyer idea in New York with white walls
 Copper Sky Design + Remodel

This gorgeous bathroom features a hidden secret behind this white wainscoting. View the next photo to see what's in store for this bathroom.
Inspiration for a small transitional white tile and subway tile cement tile floor and white floor walk-in shower remodel in Atlanta with shaker cabinets, gray cabinets, a two-piece toilet, gray walls, an undermount sink, marble countertops, a hinged shower door and white countertops
Inspiration for a small transitional white tile and subway tile cement tile floor and white floor walk-in shower remodel in Atlanta with shaker cabinets, gray cabinets, a two-piece toilet, gray walls, an undermount sink, marble countertops, a hinged shower door and white countertops

 Vincent Greene Architects
The dining room set for a party.
Photography: Erik Kvalsvik
Inspiration for a victorian medium tone wood floor dining room remodel in Baltimore with a standard fireplace and white walls
Inspiration for a victorian medium tone wood floor dining room remodel in Baltimore with a standard fireplace and white walls
 Leedy Interiors
Paul S. Bartholomew

Example of a classic dark wood floor and brown floor foyer design in New York with blue walls
Example of a classic dark wood floor and brown floor foyer design in New York with blue walls

Sponsored
Columbus, OH

Hope Restoration & General Contracting
Columbus Design-Build, Kitchen & Bath Remodeling, Historic Renovations


 Misiaszek Turpin pllc
Resting upon a 120-acre rural hillside, this 17,500 square-foot residence has unencumbered mountain views to the east, south and west. The exterior design palette for the public side is a more formal Tudor style of architecture, including intricate brick detailing; while the materials for the private side tend toward a more casual mountain-home style of architecture with a natural stone base and hand-cut wood siding.
Primary living spaces and the master bedroom suite, are located on the main level, with guest accommodations on the upper floor of the main house and upper floor of the garage. The interior material palette was carefully chosen to match the stunning collection of antique furniture and artifacts, gathered from around the country. From the elegant kitchen to the cozy screened porch, this residence captures the beauty of the White Mountains and embodies classic New Hampshire living.
Photographer: Joseph St. Pierre

 Pacific Hardwood Flooring
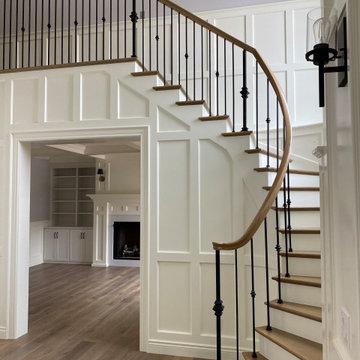
Example of a classic wooden u-shaped wood railing staircase design in Los Angeles with wooden risers
26