
Search results for "Stained wainscoting" in Home Design Ideas

 Scott Christopher Homes
Laundry room - large transitional l-shaped ceramic tile and beige floor laundry room idea in Grand Rapids with shaker cabinets, dark wood cabinets, a side-by-side washer/dryer, green walls, stainless steel countertops and gray countertops

 Roomscapes Cabinetry and Design Center
Designed by Cameron Snyder, CKD and Julie Lyons.
Removing the former wall between the kitchen and dining room to create an open floor plan meant the former powder room tucked in a corner needed to be relocated.
Cameron designed a 7' by 6' space framed with curved wall in the middle of the new space to locate the new powder room and it became an instant focal point perfectly located for guests and easily accessible from the kitchen, living and dining room areas.
Both the pedestal lavatory and one piece sanagloss toilet are from TOTO Guinevere collection. Faucet is from the Newport Brass-Bevelle series in Polished Nickel with lever handles.

 FIG Home
Staircase - mid-sized traditional wooden l-shaped dark wood floor staircase idea in Austin with white walls and painted risers
Find the right local pro for your project
 Katie Rosenfeld Design
Michael J Lee Photography

Example of a beach style dark wood floor dining room design in Boston with beige walls
Example of a beach style dark wood floor dining room design in Boston with beige walls
 Schell Brothers

Sunroom - traditional medium tone wood floor sunroom idea in Philadelphia with no fireplace and a standard ceiling
 Sogno Design Group
Michele Lee Wilson

Living room - traditional formal and enclosed light wood floor and brown floor living room idea in San Francisco with gray walls, a standard fireplace, a tile fireplace and no tv
Living room - traditional formal and enclosed light wood floor and brown floor living room idea in San Francisco with gray walls, a standard fireplace, a tile fireplace and no tv

 Mattera Construction Co., LLC
Inspiration for a transitional freestanding desk dark wood floor home office remodel in New York

Sponsored
Sunbury, OH

J.Holderby - Renovations
Franklin County's Leading General Contractors - 2X Best of Houzz!
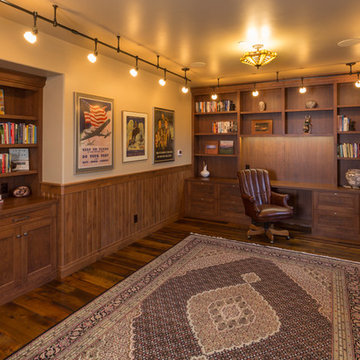
 Fedewa Custom Works
This is an office with rustic cherry wood cabinetry.
Study room - large rustic built-in desk medium tone wood floor and brown floor study room idea with beige walls and no fireplace
Study room - large rustic built-in desk medium tone wood floor and brown floor study room idea with beige walls and no fireplace
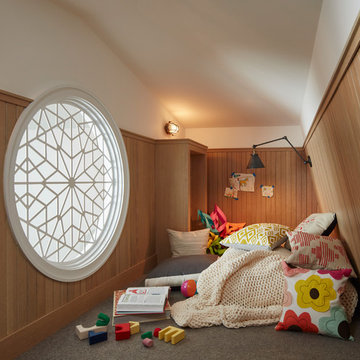
 Kadlec Architecture + Design
Example of a transitional gender-neutral carpeted and gray floor kids' room design in Chicago with white walls



 Pacific Coast Stairs
Jerry Wilson
Example of a large arts and crafts wooden curved staircase design in Orange County with painted risers
Example of a large arts and crafts wooden curved staircase design in Orange County with painted risers
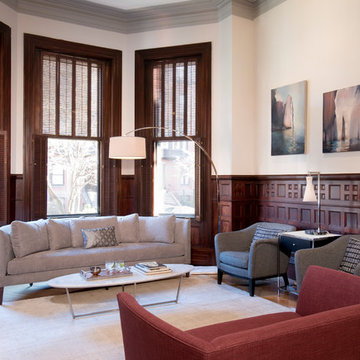
 Blanchard Design Studio
Shelly Harrison Photography
Mid-sized transitional open concept light wood floor living room photo in Boston with white walls, no tv, a standard fireplace and a wood fireplace surround
Mid-sized transitional open concept light wood floor living room photo in Boston with white walls, no tv, a standard fireplace and a wood fireplace surround
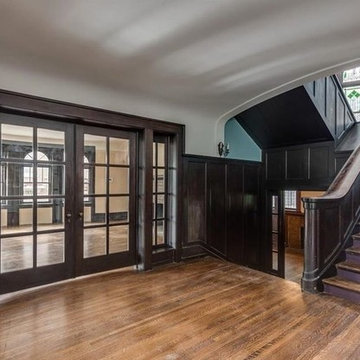
 Matthew Stroud
Inspiration for a large timeless wooden u-shaped wood railing staircase remodel in Detroit with wooden risers

Sponsored
Columbus, OH

Hope Restoration & General Contracting
Columbus Design-Build, Kitchen & Bath Remodeling, Historic Renovations

 Aspire Fine Homes
Benjamin Hill Photography
Huge elegant wooden u-shaped wood railing and wall paneling staircase photo in Houston with painted risers
Huge elegant wooden u-shaped wood railing and wall paneling staircase photo in Houston with painted risers

 George Davis, Inc.
Dan Cutrona
Bathroom - traditional bathroom idea in Boston with an undermount sink, shaker cabinets, white cabinets, a two-piece toilet and gray walls
Bathroom - traditional bathroom idea in Boston with an undermount sink, shaker cabinets, white cabinets, a two-piece toilet and gray walls

 Peter Cadoux Architects, P.C.
Inspiration for a mid-sized coastal medium tone wood floor and brown floor foyer remodel in New York with green walls and a medium wood front door
 Thom Filicia Inc.
Zach DeSart

Example of a transitional blue floor foyer design in New York with a glass front door
Example of a transitional blue floor foyer design in New York with a glass front door

Sponsored
Delaware, OH

Buckeye Basements, Inc.
Central Ohio's Basement Finishing ExpertsBest Of Houzz '13-'21

 Alden Miller Interiors
David Duncan Livingston
Example of a mid-sized eclectic master black tile and subway tile porcelain tile freestanding bathtub design in San Francisco with a console sink, dark wood cabinets, white walls, wood countertops and brown countertops
Example of a mid-sized eclectic master black tile and subway tile porcelain tile freestanding bathtub design in San Francisco with a console sink, dark wood cabinets, white walls, wood countertops and brown countertops
 Angela Brown Photography LLC
Angela Brown Photography

Example of a classic wooden u-shaped staircase design in Detroit with wooden risers
Example of a classic wooden u-shaped staircase design in Detroit with wooden risers
 Noble Architects, LLC
Photography: Garett + Carrie Buell of Studiobuell/ studiobuell.com

Example of a mid-sized classic dark wood floor and brown floor foyer design in Nashville with beige walls and a glass front door
Example of a mid-sized classic dark wood floor and brown floor foyer design in Nashville with beige walls and a glass front door
3