
Search results for "Stair sky" in Home Design Ideas
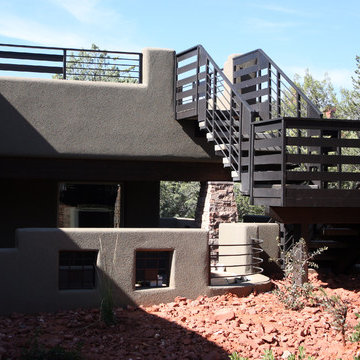
 Sustainable Sedona
Dark Sky Deck Stair Design - The metal stairs leads from the courtyard below to the sky deck above were landmark Sedona views can be see by day, or dark skies filled with stars can be enjoyed by night. Sedona is designated as a "dark sky city". photo by Sustainable Sedona Homes and Remodels

 Centre Sky Architecture Ltd
Mountain Peek is a custom residence located within the Yellowstone Club in Big Sky, Montana. The layout of the home was heavily influenced by the site. Instead of building up vertically the floor plan reaches out horizontally with slight elevations between different spaces. This allowed for beautiful views from every space and also gave us the ability to play with roof heights for each individual space. Natural stone and rustic wood are accented by steal beams and metal work throughout the home.
(photos by Whitney Kamman)
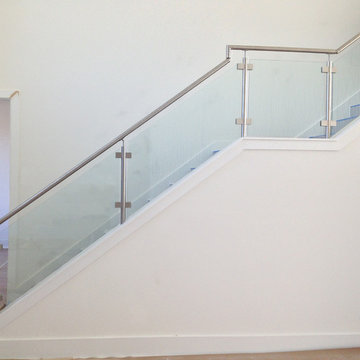
 Venetian Stairs
The stairway remodel of Brighton Sky here in Houston. For this project we put in our stainless steel cubed glass panel railing system, which consists of:
1 9/16 square rail and Newel posts
With glass clamps
and 3/8 clear tempered glass panels with flat polished edges
The result is a clean, modern profile that makes any space sleek and chic
Find the right local pro for your project
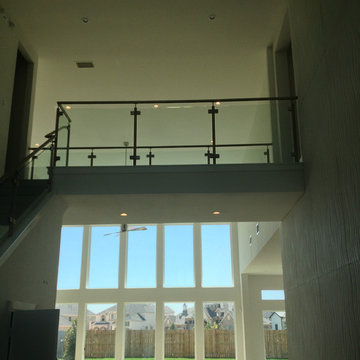 Venetian Stairs
The stairway remodel of Brighton Sky here in Houston. For this project we put in our stainless steel cubed glass panel railing system, which consists of:
1 9/16 square rail and Newel posts
With glass clamps
and 3/8 clear tempered glass panels with flat polished edges
The result is a clean, modern profile that makes any space sleek and chic
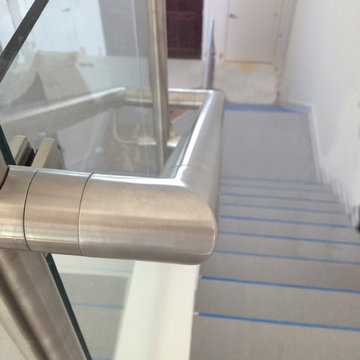 Venetian Stairs
The stairway remodel of Brighton Sky here in Houston. For this project we put in our stainless steel cubed glass panel railing system, which consists of:
1 9/16 square rail and Newel posts
With glass clamps
and 3/8 clear tempered glass panels with flat polished edges
The result is a clean, modern profile that makes any space sleek and chic
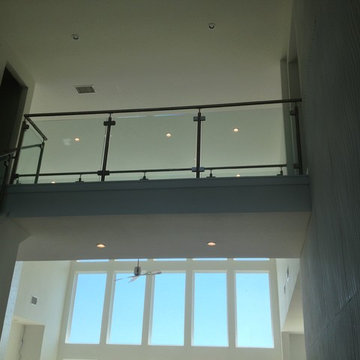 Venetian Stairs
The stairway remodel of Brighton Sky here in Houston. For this project we put in our stainless steel cubed glass panel railing system, which consists of:
1 9/16 square rail and Newel posts
With glass clamps
and 3/8 clear tempered glass panels with flat polished edges
The result is a clean, modern profile that makes any space sleek and chic
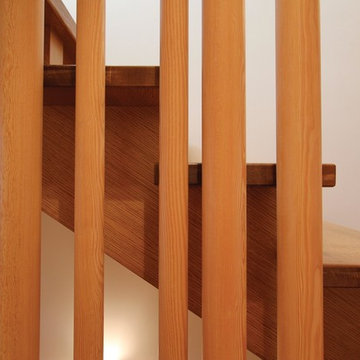
 Helliwell + Smith | Blue Sky Architecture
Photo from the Blue Sky Archives
Home design - contemporary home design idea in Vancouver
Home design - contemporary home design idea in Vancouver

Sponsored
Columbus, OH

Hope Restoration & General Contracting
Columbus Design-Build, Kitchen & Bath Remodeling, Historic Renovations
 Helliwell + Smith | Blue Sky Architecture
Photo from the Blue Sky Archives
Inspiration for a contemporary staircase remodel in Vancouver
Inspiration for a contemporary staircase remodel in Vancouver
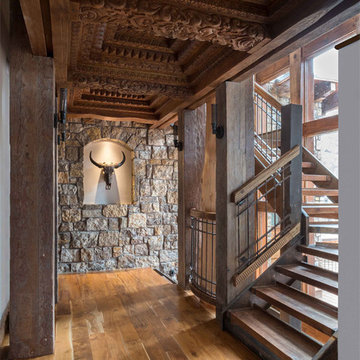 Centre Sky Architecture Ltd
 This unique project has heavy Asian influences due to the owner’s strong connection to Indonesia, along with a Mountain West flare creating a unique and rustic contemporary composition. This mountain contemporary residence is tucked into a mature ponderosa forest in the beautiful high desert of Flagstaff, Arizona. The site was instrumental on the development of our form and structure in early design. The 60 to 100 foot towering ponderosas on the site heavily impacted the location and form of the structure. The Asian influence combined with the vertical forms of the existing ponderosa forest led to the Flagstaff House trending towards a horizontal theme.
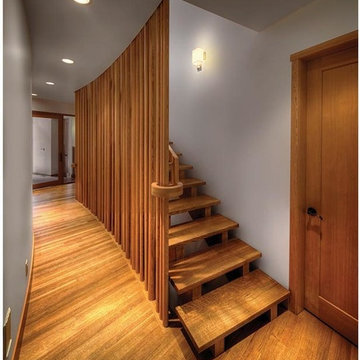 Helliwell + Smith | Blue Sky Architecture
Photo by Gerry Kopelow
Inspiration for a contemporary staircase remodel in Vancouver
Inspiration for a contemporary staircase remodel in Vancouver

 TREX COMPANY INC
Designed using Trex Transcend decking in Lava Rock – a rich reddish-black shade with subtle shading and natural shade variations creating distinctive hardwood-like streaking and intense tropical hues and Trex Transcend decking in Tiki Torch – a warm, earthy shade features rich, reddish-brown hardwood streaking, and is designed to off the look of real tropical hardwoods with slight variations of color and streaking.
Additional Trex products featured include Trex Elevations, Trex Reveal railing, Trex Pergola, Trex Outdoor Furniture and Trex Outdoor Lighting – stair riser lights, post cap lights and recessed lights.

 Andrew Franz Architect PLLC
© Albert Vecerka/Esto
Inspiration for a contemporary rooftop rooftop deck remodel in New York
Inspiration for a contemporary rooftop rooftop deck remodel in New York
 Centre Sky Architecture Ltd
 This unique project has heavy Asian influences due to the owner’s strong connection to Indonesia, along with a Mountain West flare creating a unique and rustic contemporary composition. This mountain contemporary residence is tucked into a mature ponderosa forest in the beautiful high desert of Flagstaff, Arizona. The site was instrumental on the development of our form and structure in early design. The 60 to 100 foot towering ponderosas on the site heavily impacted the location and form of the structure. The Asian influence combined with the vertical forms of the existing ponderosa forest led to the Flagstaff House trending towards a horizontal theme.


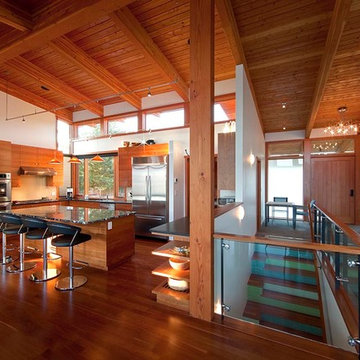 Helliwell + Smith | Blue Sky Architecture
Photo by Boomer Jerrit
Home design - contemporary home design idea in Vancouver
Home design - contemporary home design idea in Vancouver

 Ryan Street Architects
Casey Dunn
Cottage wooden metal railing staircase photo in Austin with painted risers
Cottage wooden metal railing staircase photo in Austin with painted risers

 Sophie Metz Design
Yellow Dog Construction - Builder
Sam Oberter - Photography
Inspiration for a bedroom and mid-sized transitional kids' bedroom remodel in Boston
Inspiration for a bedroom and mid-sized transitional kids' bedroom remodel in Boston

 Mastercraft NW
Two level deck with upper and lower wood-burning fireplaces, built-in ceiling heaters and numerous skylights for lots of sun.
Mountain style patio photo in Seattle with a fire pit
Mountain style patio photo in Seattle with a fire pit
Sponsored
Columbus, OH
Hope Restoration & General Contracting
Columbus Design-Build, Kitchen & Bath Remodeling, Historic Renovations

 Norman Design Group, Inc.
Example of a large beach style master carpeted bedroom design in Los Angeles with blue walls
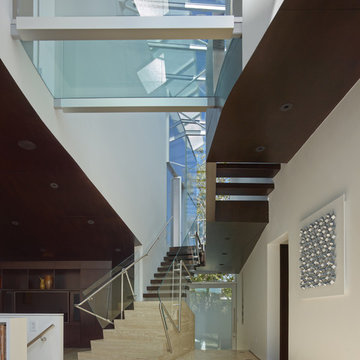
 Griffin Enright Architects
The stair is sculpted to create varied spaces around it.
Inspiration for a mid-sized contemporary wooden u-shaped travertine floor and open staircase remodel in Los Angeles with white walls
Inspiration for a mid-sized contemporary wooden u-shaped travertine floor and open staircase remodel in Los Angeles with white walls

 Hammer & Hand
Karuna Passive House designed by Holst Architecture and built by Hammer & Hand. This high performance home meets the world's most demanding green building certifications. Photo by Jeremy Bittermann.
1