
Search results for "Stair sky" in Home Design Ideas

 Haven Design and Construction
The kitchen sink is uniquely positioned to overlook the home’s former atrium and is bathed in natural light from a modern cupola above. The original floorplan featured an enclosed glass atrium that was filled with plants where the current stairwell is located. The former atrium featured a large tree growing through it and reaching to the sky above. At some point in the home’s history, the atrium was opened up and the glass and tree were removed to make way for the stairs to the floor below. The basement floor below is adjacent to the cave under the home. You can climb into the cave through a door in the home’s mechanical room. I can safely say that I have never designed another home that had an atrium and a cave. Did I mention that this home is very special?


Find the right local pro for your project
 Blue Sky Designs
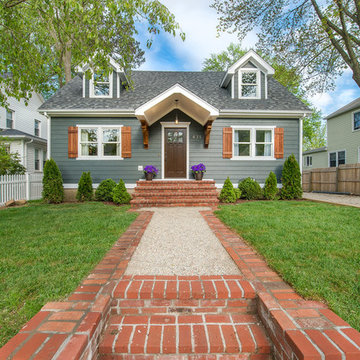
Inspiration for a mid-sized timeless gray two-story wood gable roof remodel in New York with a shingle roof
 Copper Sky Design + Remodel
Chris Adams photography
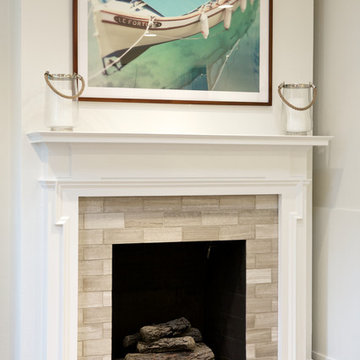
Mid-sized eclectic formal and open concept dark wood floor and brown floor living room photo in Atlanta with white walls, a standard fireplace, a tile fireplace and no tv
Mid-sized eclectic formal and open concept dark wood floor and brown floor living room photo in Atlanta with white walls, a standard fireplace, a tile fireplace and no tv
 LandArt by FireSky
Ron DuHamel
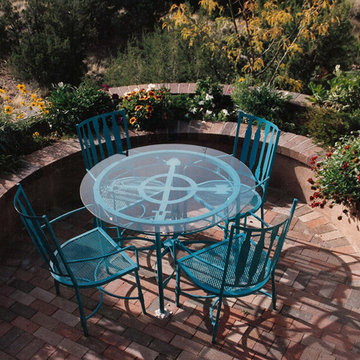
Inspiration for a mid-sized southwestern courtyard brick patio container garden remodel with no cover
Inspiration for a mid-sized southwestern courtyard brick patio container garden remodel with no cover


 SKY architecture, LLC
Kirk Lanier Photography
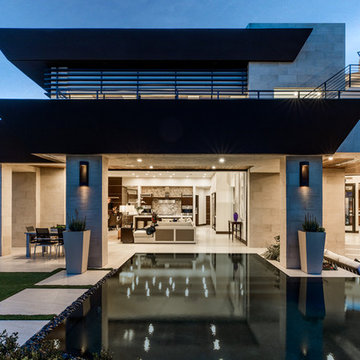
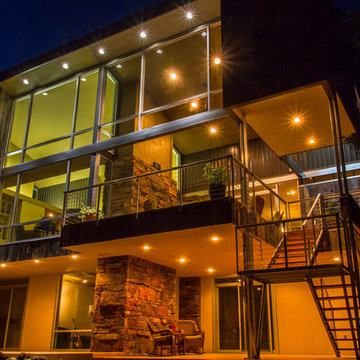
Large contemporary brown two-story mixed siding exterior home idea
Large contemporary brown two-story mixed siding exterior home idea
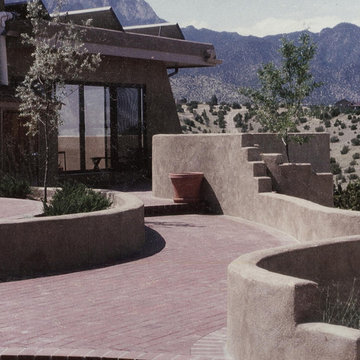 LandArt by FireSky
Ron DuHamel
Inspiration for a large southwestern backyard deck remodel with a fire pit and no cover
Inspiration for a large southwestern backyard deck remodel with a fire pit and no cover
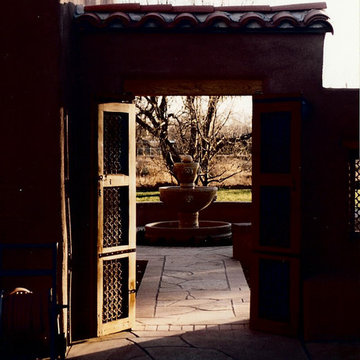 LandArt by FireSky
Ron DuHamel
Inspiration for a large southwestern partial sun courtyard stone formal garden for summer.
Inspiration for a large southwestern partial sun courtyard stone formal garden for summer.
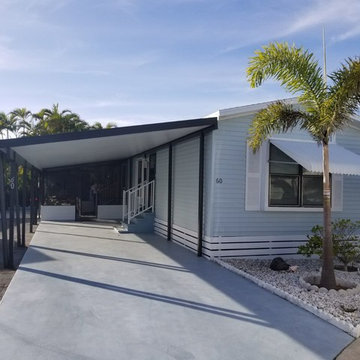
 Southern Sky Painting
Wonderful Patio view from all areas and the balcony too.
Small coastal gray one-story wood house exterior idea in Miami
Small coastal gray one-story wood house exterior idea in Miami

 Blue Sky Builders LLC
Inspiration for a mid-sized timeless concrete l-shaped wood railing staircase remodel in DC Metro with concrete risers
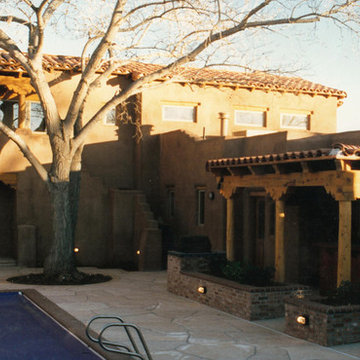 LandArt by FireSky
Ron DuHamel
Example of a huge southwest backyard stone and rectangular lap hot tub design
Example of a huge southwest backyard stone and rectangular lap hot tub design

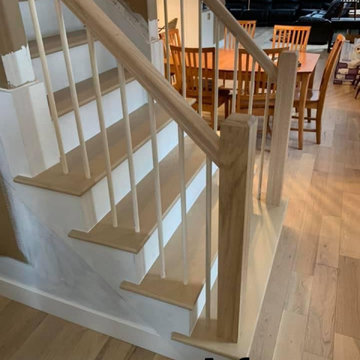

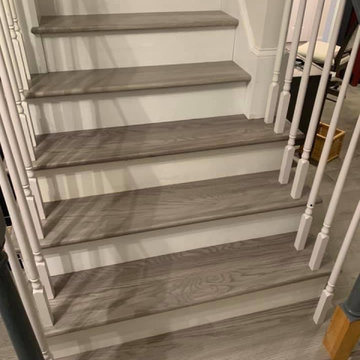
 Blue Sky Builders LLC
Example of a mid-sized classic backyard ground level wood railing deck design in DC Metro with no cover
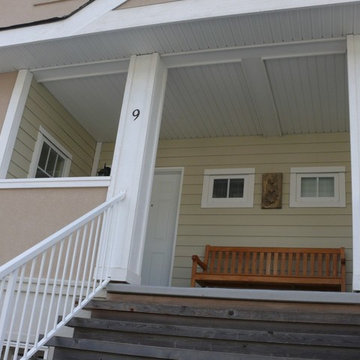
 Sea to Sky Armor Deck
Example of a mid-sized classic backyard deck design in Vancouver with a roof extension

Sponsored
Columbus, OH

Hope Restoration & General Contracting
Columbus Design-Build, Kitchen & Bath Remodeling, Historic Renovations
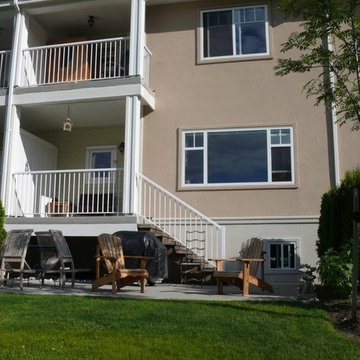 Sea to Sky Armor Deck
Example of a mid-sized classic backyard deck design in Vancouver with a roof extension
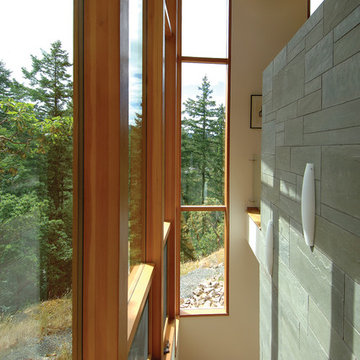
 Helliwell + Smith | Blue Sky Architecture
Photo by Gillean Proctor
Trendy home design photo in Vancouver
Trendy home design photo in Vancouver
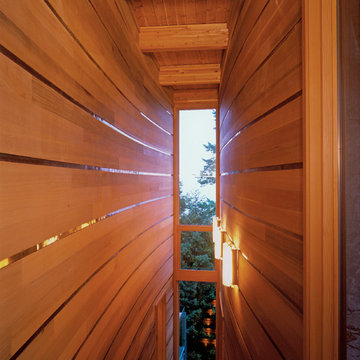 Helliwell + Smith | Blue Sky Architecture
Photo by Peter Powles
Home design - contemporary home design idea in Vancouver
Home design - contemporary home design idea in Vancouver
16