
Search results for "Stair sky" in Home Design Ideas

 Schroeder Design/Build, Inc.
Year round, our client was banished from the kingdom
by his wife, who had a particular distaste for his cigar
smoke. The solution was to incorporate a three season
retreat for our aficionado and his friends that gives its
occupants the look and feel of being suspended among
the trees. With a fifteen foot ceiling, the sky is literally
the limit. The lines speak to the family’s commitment to
simple living. Photography by Greg Hadley

 Copper Sky Design + Remodel
Chris Adams photography
Open concept kitchen - mid-sized transitional u-shaped porcelain tile and brown floor open concept kitchen idea in Atlanta with an undermount sink, shaker cabinets, light wood cabinets, quartz countertops, white backsplash, marble backsplash, black appliances, a peninsula and white countertops
Open concept kitchen - mid-sized transitional u-shaped porcelain tile and brown floor open concept kitchen idea in Atlanta with an undermount sink, shaker cabinets, light wood cabinets, quartz countertops, white backsplash, marble backsplash, black appliances, a peninsula and white countertops
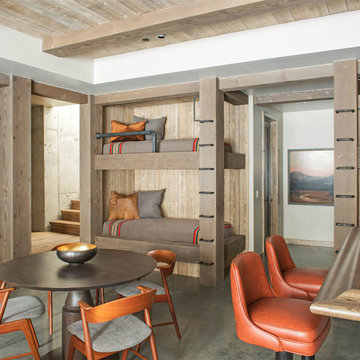
 Centre Sky Architecture Ltd
The design of this home drew upon historical styles, preserving the essentials of the original movement while updating these elements with clean lines and modern materials. Peers Homestead drew upon the American Farmhouse. The architectural design was based on several factors: orientation with views and connection to seasonal water elements, glass cubes, simplistic form and material palette, and steel accents with structure and cladding. To capture views, the floor to ceiling windows in the great room bring in the natural environment into the home and were oriented to face the Spanish Peaks. The great room’s simple gable roof and square room shape, accompanied by the large glass walls and a high ceiling, create an impressive glass cube effect. Following a contemporary trend for windows, thin-frame, aluminum clad windows were utilized for the high performance qualities as well as the aesthetic appeal.
(Photos by Whitney Kamman)
Find the right local pro for your project
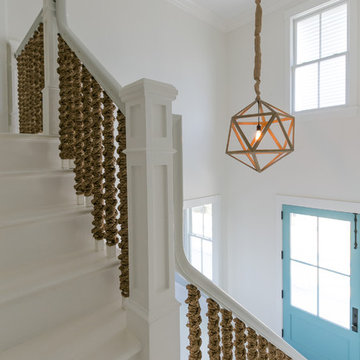
 Sea Island Builders LLC
Photos by Patrick Brickman - White Beach Home Island Home Beachy White and Light Entry and Stair
Staircase - coastal staircase idea in Charleston
Staircase - coastal staircase idea in Charleston
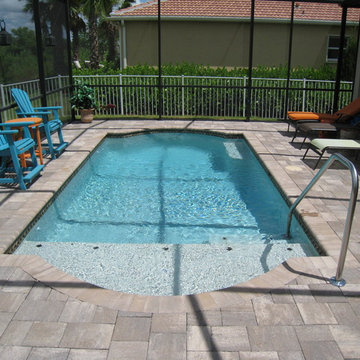

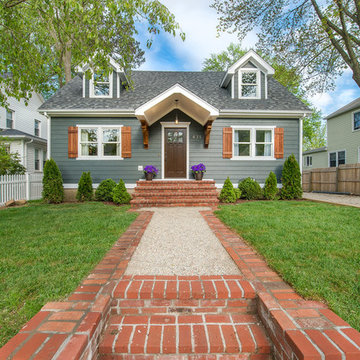
 Blue Sky Designs
Inspiration for a mid-sized timeless gray two-story wood gable roof remodel in New York with a shingle roof
 Copper Sky Design + Remodel
Chris Adams photography
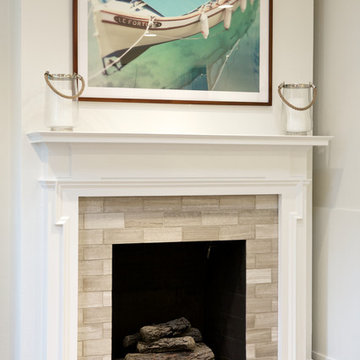
Mid-sized eclectic formal and open concept dark wood floor and brown floor living room photo in Atlanta with white walls, a standard fireplace, a tile fireplace and no tv
Mid-sized eclectic formal and open concept dark wood floor and brown floor living room photo in Atlanta with white walls, a standard fireplace, a tile fireplace and no tv


 SKY architecture, LLC
Kirk Lanier Photography
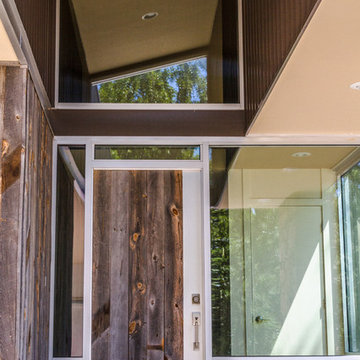
Large modern brown two-story mixed siding exterior home idea
Large modern brown two-story mixed siding exterior home idea
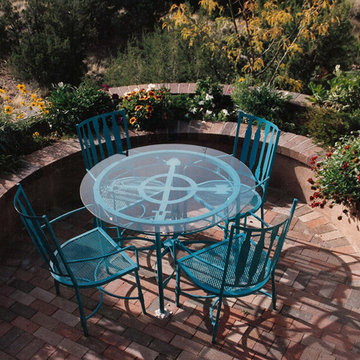
 LandArt by FireSky
Ron DuHamel
Inspiration for a mid-sized southwestern courtyard brick patio container garden remodel with no cover
Inspiration for a mid-sized southwestern courtyard brick patio container garden remodel with no cover
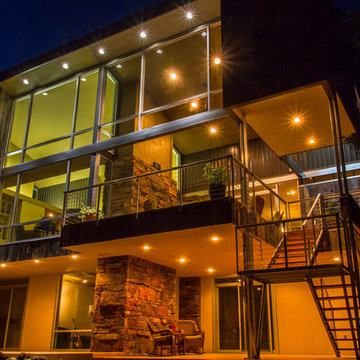 SKY architecture, LLC
Kirk Lanier Photography
Large contemporary brown two-story mixed siding exterior home idea
Large contemporary brown two-story mixed siding exterior home idea
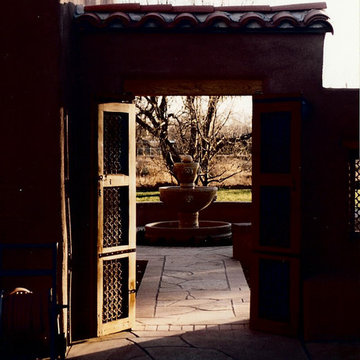 LandArt by FireSky
Ron DuHamel
Inspiration for a large southwestern partial sun courtyard stone formal garden for summer.
Inspiration for a large southwestern partial sun courtyard stone formal garden for summer.

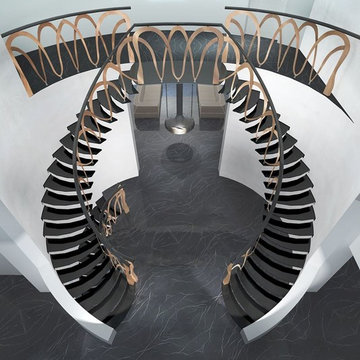
 Siller Stairs
Modern helical glass staircase with unique lamination technique. Steps are cantilevered from the wall and illuminated by LED lightning. Balustrade is made in specially for this project design bent steel and with a curved handrail

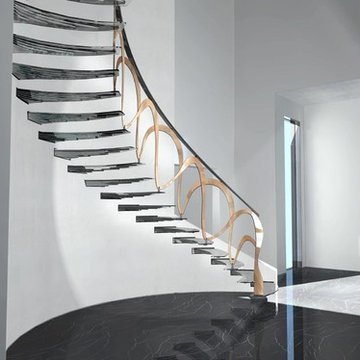 Siller Stairs
Modern helical glass staircase with unique lamination technique. Steps are cantilevered from the wall and illuminated by LED lightning. Balustrade is made in specially for this project design bent steel and with a curved handrail
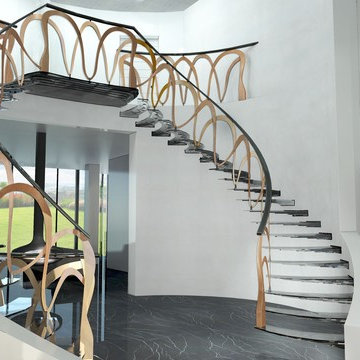 Siller Stairs
Modern helical glass staircase with unique lamination technique. Steps are cantilevered from the wall and illuminated by LED lightning. Balustrade is made in specially for this project design bent steel and with a curved handrail
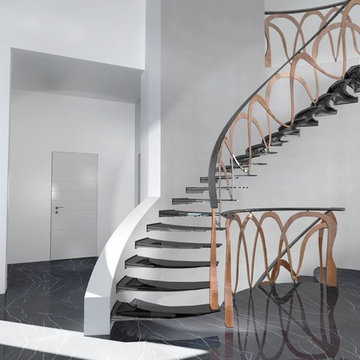 Siller Stairs
Modern helical glass staircase with unique lamination technique. Steps are cantilevered from the wall and illuminated by LED lightning. Balustrade is made in specially for this project design bent steel and with a curved handrail
 Siller Stairs
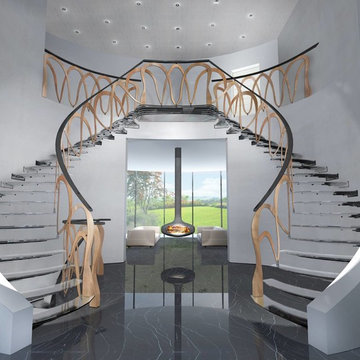
Modern helical glass staircase with unique lamination technique. Steps are cantilevered from the wall and illuminated by LED lightning. Balustrade is made in specially for this project design bent steel and with a curved handrail


 Sea to Sky Armor Deck
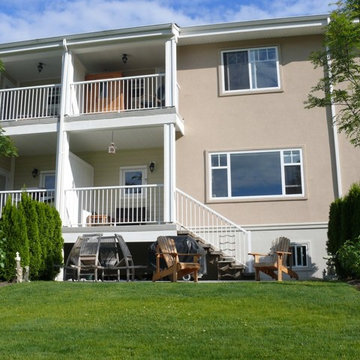
Example of a mid-sized classic backyard deck design in Vancouver with a roof extension
 Sea to Sky Armor Deck
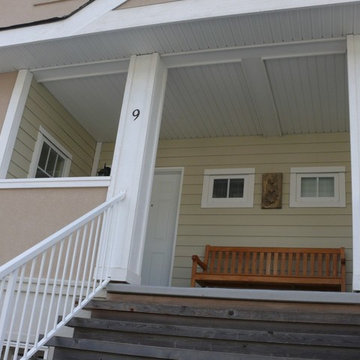
Example of a mid-sized classic backyard deck design in Vancouver with a roof extension
15