
Search results for "Stair sky" in Home Design Ideas

 Marcye Philbrook
Siri Blanchette/Blind Dog Photo Associates
This kids bath has all the fun of a sunny day at the beach. In a contemporary way, the details in the room are nautical and beachy. The color of the walls are like a clear blue sky, the vanity lights look like vintage boat lights, the vanity top looks like sand, and the shower walls are meant to look like a sea shanty with weathered looking wood grained tile plank walls and a shower "window pane" cubby with hand painted tiles designed by Marcye that look like a view out to the beach. The floor is bleached pebbles with hand painted sea creature tiles placed randomly for the kids to find.
 Alexandra Rae Design

Simple Nantucket style white wainscot and a palette of cool blues, greens, and neutrals evoke that sense of sun, sea and sky. A built-in bench on the staircase landing with hidden bookshelves serves as a cozy reading nook or a place to tie shoes before heading out the door.
 Signature Floors, Inc.
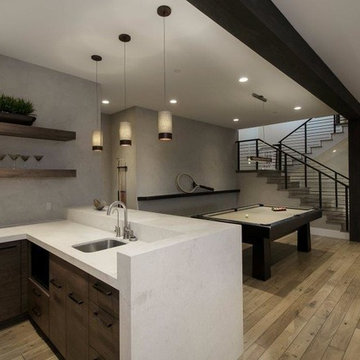
Large trendy underground medium tone wood floor basement photo in Salt Lake City with gray walls and no fireplace
Find the right local pro for your project

 Penny Lane Home Builders, LLC
Photos by Lynn Donaldson

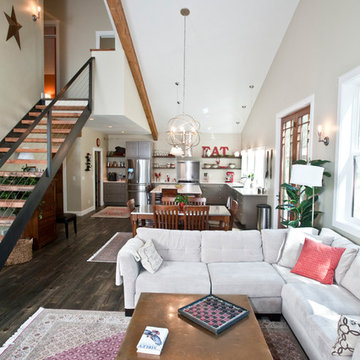

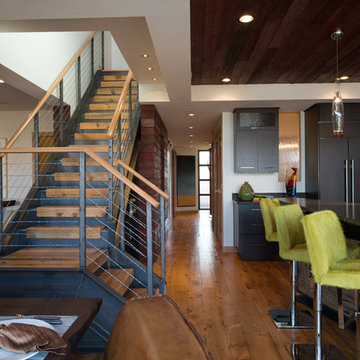
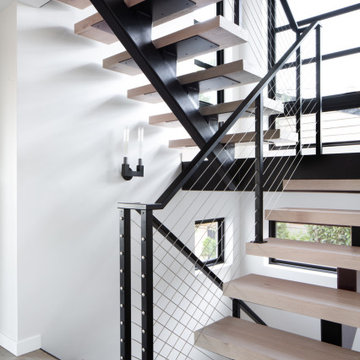
* Pine Beetle Kill flooring in weathered teak finish
* Open metal staircase
* Stair treads made out of reclaimed lumber
* Large open sphere chandelier
* Woodburning stove (Jotul)
* Open floorplan






 Suzanne Knowlton Designs
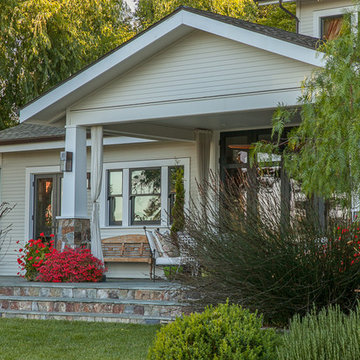
Large arts and crafts one-story and backyard wood white patio photo in Austin with a roof extension
 Ann Lowengart Interiors
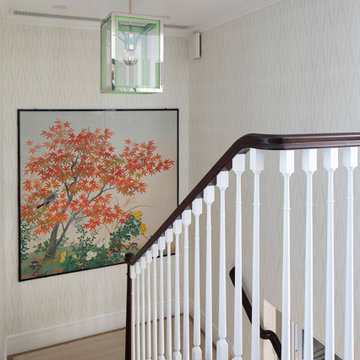
The family living in this shingled roofed home on the Peninsula loves color and pattern. At the heart of the two-story house, we created a library with high gloss lapis blue walls. The tête-à-tête provides an inviting place for the couple to read while their children play games at the antique card table. As a counterpoint, the open planned family, dining room, and kitchen have white walls. We selected a deep aubergine for the kitchen cabinetry. In the tranquil master suite, we layered celadon and sky blue while the daughters' room features pink, purple, and citrine.
 Copper Sky Design + Remodel
Chris Adams photography
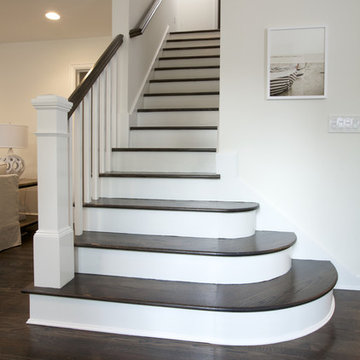
Inspiration for a mid-sized transitional wooden straight wood railing staircase remodel in Atlanta with painted risers
Inspiration for a mid-sized transitional wooden straight wood railing staircase remodel in Atlanta with painted risers

 The Brooklyn Studio
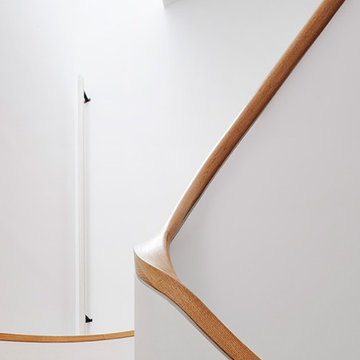
This residence was a complete gut renovation of a 4-story row house in Park Slope, and included a new rear extension and penthouse addition. The owners wished to create a warm, family home using a modern language that would act as a clean canvas to feature rich textiles and items from their world travels. As with most Brooklyn row houses, the existing house suffered from a lack of natural light and connection to exterior spaces, an issue that Principal Brendan Coburn is acutely aware of from his experience re-imagining historic structures in the New York area. The resulting architecture is designed around moments featuring natural light and views to the exterior, of both the private garden and the sky, throughout the house, and a stripped-down language of detailing and finishes allows for the concept of the modern-natural to shine.
Upon entering the home, the kitchen and dining space draw you in with views beyond through the large glazed opening at the rear of the house. An extension was built to allow for a large sunken living room that provides a family gathering space connected to the kitchen and dining room, but remains distinctly separate, with a strong visual connection to the rear garden. The open sculptural stair tower was designed to function like that of a traditional row house stair, but with a smaller footprint. By extending it up past the original roof level into the new penthouse, the stair becomes an atmospheric shaft for the spaces surrounding the core. All types of weather – sunshine, rain, lightning, can be sensed throughout the home through this unifying vertical environment. The stair space also strives to foster family communication, making open living spaces visible between floors. At the upper-most level, a free-form bench sits suspended over the stair, just by the new roof deck, which provides at-ease entertaining. Oak was used throughout the home as a unifying material element. As one travels upwards within the house, the oak finishes are bleached to further degrees as a nod to how light enters the home.
The owners worked with CWB to add their own personality to the project. The meter of a white oak and blackened steel stair screen was designed by the family to read “I love you” in Morse Code, and tile was selected throughout to reference places that hold special significance to the family. To support the owners’ comfort, the architectural design engages passive house technologies to reduce energy use, while increasing air quality within the home – a strategy which aims to respect the environment while providing a refuge from the harsh elements of urban living.
This project was published by Wendy Goodman as her Space of the Week, part of New York Magazine’s Design Hunting on The Cut.
Photography by Kevin Kunstadt
 Bradley Construction Inc
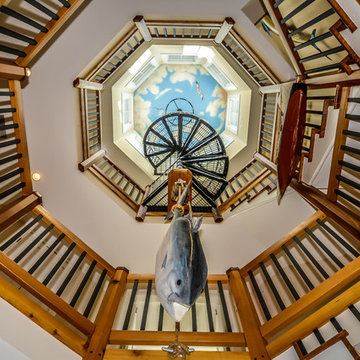
Example of a large beach style wooden spiral staircase design in DC Metro with wooden risers
 Nutopia Design Studio-Architecture I Interiors
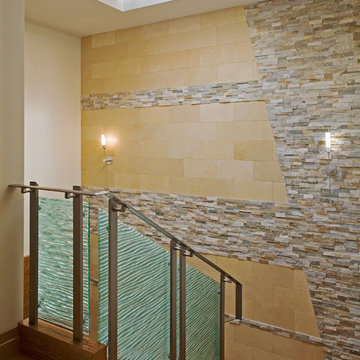
Staircase - mid-sized modern wooden l-shaped glass railing staircase idea in San Diego
 Dream Coast Builders
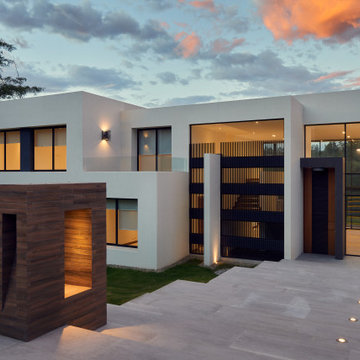
Welcome to our latest project in Clearwater, FL, where we’ve created a stunning modern home that perfectly blends elegance and functionality. This beautiful residence features a breathtaking sky view complemented by sophisticated ceiling lights and recessed lighting throughout the space. Our design includes sleek glass doors, inviting indoor lights, and a lush green garden that enhances the serene ambiance of the outdoor environment.
The modern house design incorporates a well-thought-out garden area with outdoor plants and trees, perfect for relaxing or entertaining guests. The balcony area features a stylish glass fence and sliding doors, seamlessly connecting indoor and outdoor spaces. We’ve also included multi-color house elements and floor lights to add a touch of vibrancy and sophistication to the exterior.
Inside, the white walls and large windows with elegant window coverings allow natural light to flood the rooms, creating a bright and airy atmosphere. The wooden stairs and doors bring warmth and character to the modern design, while the ultra beam wall lights and stair step recessed lights provide a beautiful and functional lighting solution.
Our approach to this project included a focus on general contracting excellence, home additions, and innovative remodeling ideas to create a space that is both visually stunning and incredibly functional. We took special care to incorporate interior design ideas that reflect a modern aesthetic while maintaining a welcoming and comfortable environment.
From the custom home design and construction to the smallest details of home décor, this project showcases the best of what we offer in Clearwater and Tampa. We invite you to explore this modern masterpiece and discover how our expertise in general contracting, custom homes, and home additions can bring your own vision to life.

Sponsored
Columbus, OH

Hope Restoration & General Contracting
Columbus Design-Build, Kitchen & Bath Remodeling, Historic Renovations
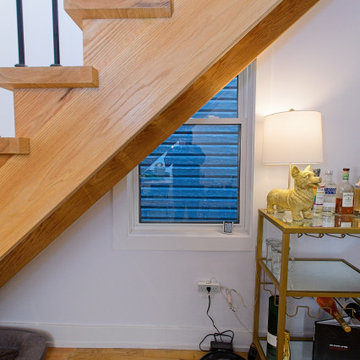
 Cedarstone Group Inc.
This side view follows the oak stringer and exposed tread ends above the living-room corner. A bar cart, whimsical gold-toned dog lamp and black freestanding fireplace sit below, grounding the stair within the furnished space. Natural wood grain and the open riser pattern provide a clear view of the staircase’s construction and finish.
At Scandi Skies in East York, Toronto, Cedarstone Group Inc. connected a new second storey to the original bungalow with a custom open-riser staircase. Natural wood, slim black metalwork and clear sightlines carry the Scandinavian design through this structural home addition.
Explore Toronto home renovations and second-storey additions at cedarstonereno.com.

 RICA STUDIO
Living room
Large trendy open concept and formal concrete floor living room photo in New York with gray walls, no tv, a hanging fireplace and a metal fireplace
Large trendy open concept and formal concrete floor living room photo in New York with gray walls, no tv, a hanging fireplace and a metal fireplace
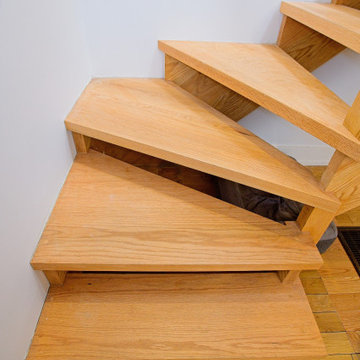 Cedarstone Group Inc.
Fan-shaped oak winder treads turn the staircase around a corner without a full rectangular landing. Open risers and white walls keep the compact turn visually light, while the natural wood grain highlights each tread’s shape. This detail shows the custom geometry where the stair changes direction.
At Scandi Skies in East York, Toronto, Cedarstone Group Inc. connected a new second storey to the original bungalow with a custom open-riser staircase. Natural wood, slim black metalwork and clear sightlines carry the Scandinavian design through this structural home addition.
Explore Toronto home renovations and second-storey additions at cedarstonereno.com.
14