
Search results for "Stair sky" in Home Design Ideas
 SISSY+MARLEY
Marco Ricca

Playroom - scandinavian gender-neutral light wood floor playroom idea in New York with multicolored walls
Playroom - scandinavian gender-neutral light wood floor playroom idea in New York with multicolored walls
 Light + Home
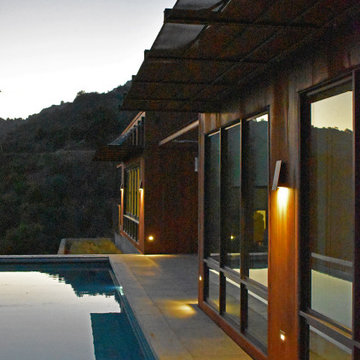
In California, we need to design outdoor lighting plans that keep the light out of the sky. I also like keeping the light close to the ground. Foot/step lights are all that you need in many cases.

Find the right local pro for your project
 Sleeping Dog Properties, Inc.

Bedroom beach style gender-neutral light wood floor and beige floor kids' bedroom photo in Boston with blue walls
 User
UserErika Bierman Photography

Transitional mosaic tile floor freestanding bathtub photo in Los Angeles with gray walls
Transitional mosaic tile floor freestanding bathtub photo in Los Angeles with gray walls
 Teass \ Warren Architects
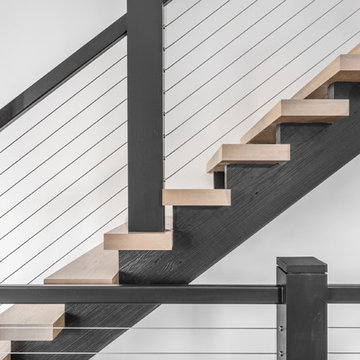

Staircase - mid-sized contemporary wooden u-shaped metal railing staircase idea in DC Metro with painted risers
 JL Interiors
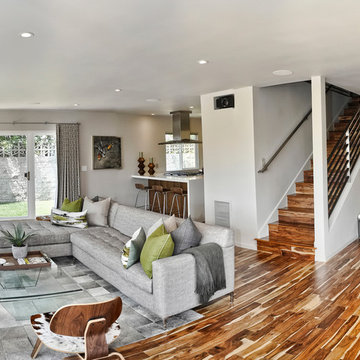
JL Interiors is a LA-based creative/diverse firm that specializes in residential interiors. JL Interiors empowers homeowners to design their dream home that they can be proud of! The design isn’t just about making things beautiful; it’s also about making things work beautifully. Contact us for a free consultation Hello@JLinteriors.design _ 310.390.6849_ www.JLinteriors.design


 Copper Sky Design + Remodel
Jaimee Shapirro
Inspiration for a mid-sized eclectic formal and open concept dark wood floor and brown floor living room remodel in Atlanta with white walls, a standard fireplace, a tile fireplace and no tv
Inspiration for a mid-sized eclectic formal and open concept dark wood floor and brown floor living room remodel in Atlanta with white walls, a standard fireplace, a tile fireplace and no tv

 Moss Yaw Design studio
Maintaining the original midcentury spirit while adapting this 1960s home for a contemporary southern california lifestyle was important for this courtyard enclosure and complete facade update.
Variations in building massing along with the incorporation of native materials and thoughtfully located hardscape, are some of the strategies used to define the entry and enhance the streetscape at the exterior, while providing multifunctional square footage at the interior.
photography: jimmy cheng
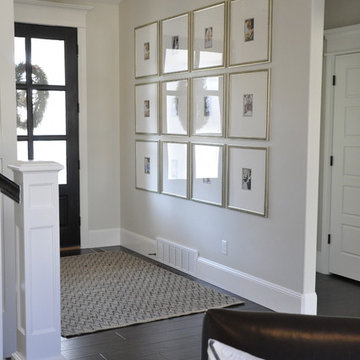

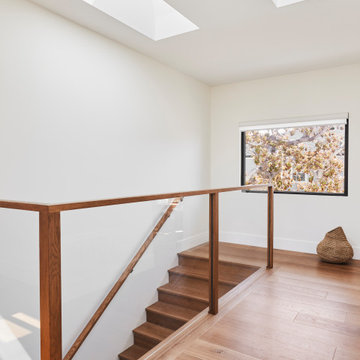


 Tomecek Studio Architecture
Photography by Patrick Ray
With a footprint of just 450 square feet, this micro residence embodies minimalism and elegance through efficiency. Particular attention was paid to creating spaces that support multiple functions as well as innovative storage solutions. A mezzanine-level sleeping space looks down over the multi-use kitchen/living/dining space as well out to multiple view corridors on the site. To create a expansive feel, the lower living space utilizes a bifold door to maximize indoor-outdoor connectivity, opening to the patio, endless lap pool, and Boulder open space beyond. The home sits on a ¾ acre lot within the city limits and has over 100 trees, shrubs and grasses, providing privacy and meditation space. This compact home contains a fully-equipped kitchen, ¾ bath, office, sleeping loft and a subgrade storage area as well as detached carport.


Sponsored
Columbus, OH

Hope Restoration & General Contracting
Columbus Design-Build, Kitchen & Bath Remodeling, Historic Renovations
 Copper Sky Design + Remodel
Jaimee Shapirro
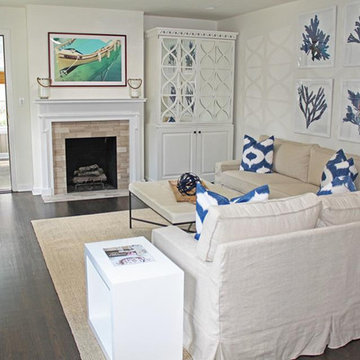
Mid-sized eclectic formal and open concept dark wood floor and brown floor living room photo in Atlanta with white walls, a standard fireplace, a tile fireplace and no tv
Mid-sized eclectic formal and open concept dark wood floor and brown floor living room photo in Atlanta with white walls, a standard fireplace, a tile fireplace and no tv

 Flavin Architects
Flavin Architects was chosen for the renovation due to their expertise with Mid-Century-Modern and specifically Henry Hoover renovations. Respect for the integrity of the original home while accommodating a modern family’s needs is key. Practical updates like roof insulation, new roofing, and radiant floor heat were combined with sleek finishes and modern conveniences. Photo by: Nat Rea Photography
 Penny Lane Home Builders, LLC
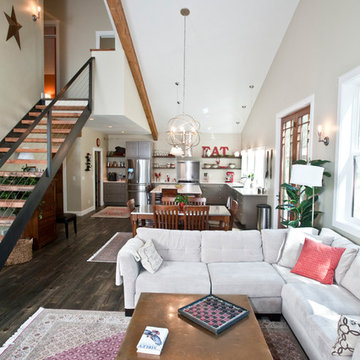
Photos by Lynn Donaldson
* Pine Beetle Kill flooring in weathered teak finish
* Open metal staircase
* Stair treads made out of reclaimed lumber
* Large open sphere chandelier
* Woodburning stove (Jotul)
* Open floorplan
 Copper Sky Design + Remodel
Photo credit to Anastasia Alkema
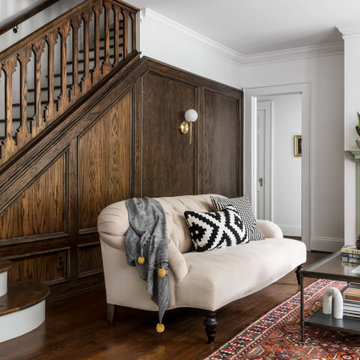
Family room - brown floor family room idea in Atlanta with a standard fireplace
Family room - brown floor family room idea in Atlanta with a standard fireplace


 Southeast Studios Inc.
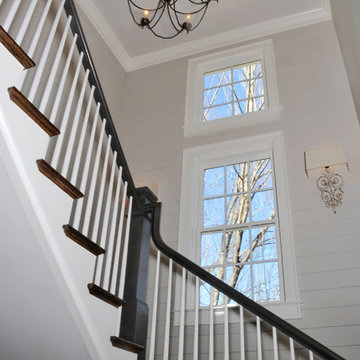
Plank walls and ultra-basic color scheme, plus sky window at landing, make this stair in the entry Foyer especially wonderful!;
photo © Darlene Hamrock
32