
Search results for "Stair sky" in Home Design Ideas
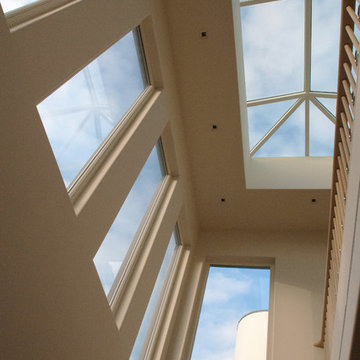
 JRH Consulting and Design Inc.
Steve Coburn Photography
Home design - contemporary home design idea in Los Angeles
Home design - contemporary home design idea in Los Angeles

 User
UserThis dramatic contemporary residence features extraordinary design with magnificent views of Angel Island, the Golden Gate Bridge, and the ever changing San Francisco Bay. The amazing great room has soaring 36 foot ceilings, a Carnelian granite cascading waterfall flanked by stairways on each side, and an unique patterned sky roof of redwood and cedar. The 57 foyer windows and glass double doors are specifically designed to frame the world class views. Designed by world-renowned architect Angela Danadjieva as her personal residence, this unique architectural masterpiece features intricate woodwork and innovative environmental construction standards offering an ecological sanctuary with the natural granite flooring and planters and a 10 ft. indoor waterfall. The fluctuating light filtering through the sculptured redwood ceilings creates a reflective and varying ambiance. Other features include a reinforced concrete structure, multi-layered slate roof, a natural garden with granite and stone patio leading to a lawn overlooking the San Francisco Bay. Completing the home is a spacious master suite with a granite bath, an office / second bedroom featuring a granite bath, a third guest bedroom suite and a den / 4th bedroom with bath. Other features include an electronic controlled gate with a stone driveway to the two car garage and a dumb waiter from the garage to the granite kitchen.

Find the right local pro for your project

 Page
PageTimothy Hursley

Example of a trendy concrete paver patio fountain design in Dallas with a pergola
Example of a trendy concrete paver patio fountain design in Dallas with a pergola
 Insignia Homes
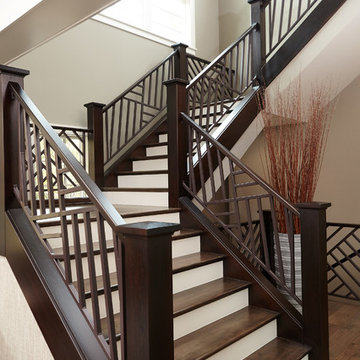
Stairway to the Sky
Ashley Avila
Inspiration for a timeless staircase remodel in Grand Rapids
Inspiration for a timeless staircase remodel in Grand Rapids


 Studio 511

The kitchen is a traditional design in keeping with the aesthetics of the craftsman style house.
Mid-sized arts and crafts u-shaped porcelain tile enclosed kitchen photo in Philadelphia with an undermount sink, flat-panel cabinets, yellow cabinets, granite countertops, beige backsplash, ceramic backsplash, stainless steel appliances, brown walls and an island
Mid-sized arts and crafts u-shaped porcelain tile enclosed kitchen photo in Philadelphia with an undermount sink, flat-panel cabinets, yellow cabinets, granite countertops, beige backsplash, ceramic backsplash, stainless steel appliances, brown walls and an island
 Petrine Construction

Small danish open concept medium tone wood floor and brown floor living room photo in DC Metro with blue walls
 User

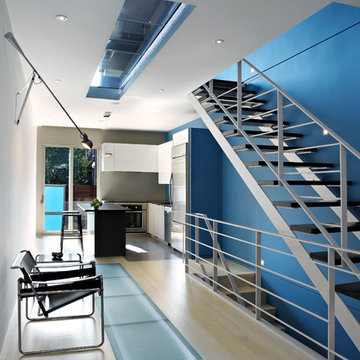
Userwhite metal stair rails, glass floor, dark wood flooring, cowhide lounge, open concept, modern, recessed light, blue accent wall, stair lighting, open staircase, windows, minimal, white walls, glass railing, sky light
 Centre Sky Architecture Ltd
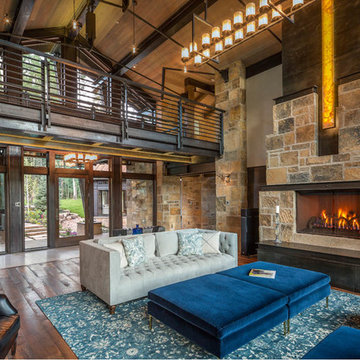

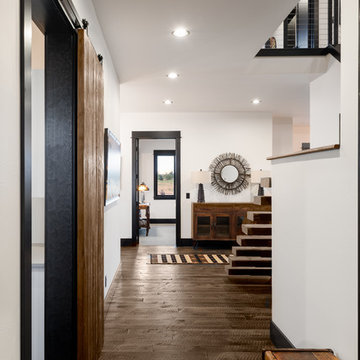
Nestled in the surrounding hillside of Telluride Ski Resort, this mountain home was born from the idea of integrating a home in to it’s site and having it interact with the natural vegetation and impressive circling views. This did not come without design challenges, but the result was a rustic modern structure clad in steel, glass, wood, and stone.
Floor to ceiling glass walls lend to breathtaking views of Mount Emma, Dallas, and Iron Mountain. Transparency through the structure was very important to the clients as it allowed them to feel apart of the natural environment. You can see through the formal entry through the great room and out the back of the house. This created a spacious feel to the already open floor plan of the great room, dining room, and kitchen.
http://www.centresky.com/telluride-mountain-home-video-tour
Photos by Whit Richardson
 Stephenson Design Collective
Andrew Pogue Photography

Living room - large contemporary formal and open concept ceramic tile living room idea in Seattle with white walls, no tv and no fireplace
Living room - large contemporary formal and open concept ceramic tile living room idea in Seattle with white walls, no tv and no fireplace
 Headwaters Enterprises, Inc
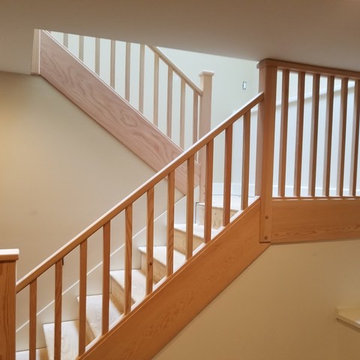
new stair well with sky light above to let natural light into the basement
Elegant staircase photo in Charlotte
Elegant staircase photo in Charlotte

Sponsored
Columbus, OH

Hope Restoration & General Contracting
Columbus Design-Build, Kitchen & Bath Remodeling, Historic Renovations

 Centre Sky Architecture Ltd
The front entry opens to the living room. Plush fur and velvet decor softens the stone and wood details in the home.
Photos by Gibeon Photography
Front door - modern dark wood floor and brown floor front door idea with beige walls, a standard fireplace, a stone fireplace and a light wood front door
Front door - modern dark wood floor and brown floor front door idea with beige walls, a standard fireplace, a stone fireplace and a light wood front door
 Alison Kandler Interior Design
John Ellis for Country Living
Example of a huge farmhouse wooden u-shaped wood railing home design design in Los Angeles with painted risers
Example of a huge farmhouse wooden u-shaped wood railing home design design in Los Angeles with painted risers



 Copper Sky Design + Remodel
Chris Adams photography
Open concept kitchen - mid-sized transitional u-shaped porcelain tile and brown floor open concept kitchen idea in Atlanta with an undermount sink, shaker cabinets, light wood cabinets, quartz countertops, white backsplash, marble backsplash, black appliances, a peninsula and white countertops
Open concept kitchen - mid-sized transitional u-shaped porcelain tile and brown floor open concept kitchen idea in Atlanta with an undermount sink, shaker cabinets, light wood cabinets, quartz countertops, white backsplash, marble backsplash, black appliances, a peninsula and white countertops

 ODS Architecture
An open kitchen focused on views of the San Francisco bay is designed to allow for multiple cooks at the same time.
Easy to clean Caesarstone counters and walnut cabinets work well with the Thermador appliances and sculptural backsplash tile.

29