
Search results for "Stair sky" in Home Design Ideas
 Copper Sky Design + Remodel
Chris Adams photography

Open concept kitchen - mid-sized transitional u-shaped porcelain tile and brown floor open concept kitchen idea in Atlanta with an undermount sink, shaker cabinets, light wood cabinets, quartz countertops, white backsplash, marble backsplash, black appliances, a peninsula and white countertops
Open concept kitchen - mid-sized transitional u-shaped porcelain tile and brown floor open concept kitchen idea in Atlanta with an undermount sink, shaker cabinets, light wood cabinets, quartz countertops, white backsplash, marble backsplash, black appliances, a peninsula and white countertops

 ODS Architecture
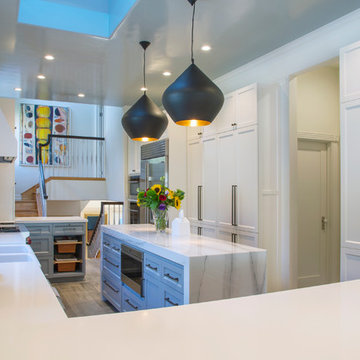
An open kitchen focused on views of the San Francisco bay is designed to allow for multiple cooks at the same time.
Easy to clean Caesarstone counters and walnut cabinets work well with the Thermador appliances and sculptural backsplash tile.

Find the right local pro for your project

 Victoria Renovations

Inspiration for a large contemporary enclosed carpeted and gray floor home theater remodel in Atlanta with gray walls and a projector screen
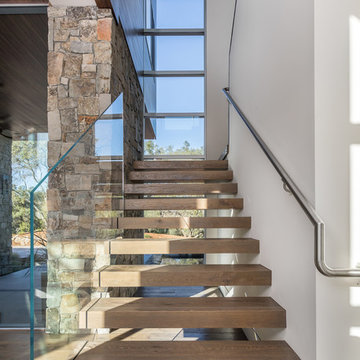

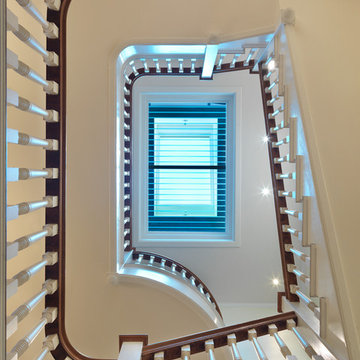
 Flavin Architects
Modern mahogany deck. On the rooftop, a perimeter trellis frames the sky and distant view, neatly defining an open living space while maintaining intimacy.
Photo by: Nat Rea Photography

Sponsored
Columbus, OH

Hope Restoration & General Contracting
Columbus Design-Build, Kitchen & Bath Remodeling, Historic Renovations

 JAMES DIXON ARCHITECT PC
A former summer camp, this site came with a unique set of challenges. An existing 1200 square foot cabin was perched on the shore of Thorndike Pond, well within the current required setbacks. Three additional outbuildings were part of the property, each of them small and non-conforming. By limiting reconstruction to the existing footprints we were able to gain planning consent to rebuild each structure. A full second story added much needed space to the main house. Two of the outbuildings have been rebuilt to accommodate guests, maintaining the spirit of the original camp. Black stained exteriors help the buildings blend into the landscape.
The project was a collaboration with Spazio Rosso Interior Design.
Photographs by Sean Litchfield
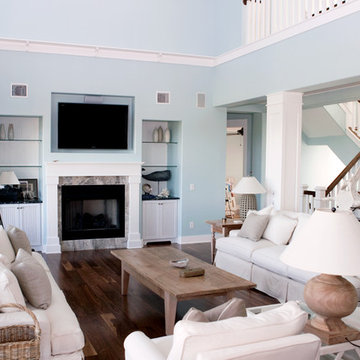


 CAM Construction
Outdoor dining and living space in a side yard off of a screened in porch with outdoor kitchen. Soft lighting creates a one of a kind outdoor oasis.
Inspiration for a country side yard gravel patio remodel in Houston with no cover
Inspiration for a country side yard gravel patio remodel in Houston with no cover

 Young & Borlik Architects, inc.
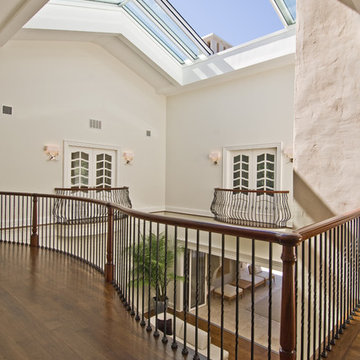
Skylighting above an open central stair spills light into the entry.
Example of a transitional staircase design in San Francisco
Example of a transitional staircase design in San Francisco
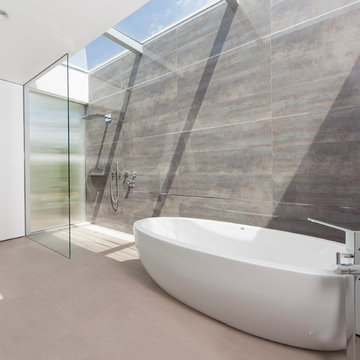
 Swatt | Miers Architects
Russell Abraham Photography
Inspiration for a mid-sized modern master beige tile freestanding bathtub remodel in San Francisco with gray walls
Inspiration for a mid-sized modern master beige tile freestanding bathtub remodel in San Francisco with gray walls

 User
UserExample of a large trendy galley open concept kitchen design in Denver with raised-panel cabinets, medium tone wood cabinets, beige backsplash and an island


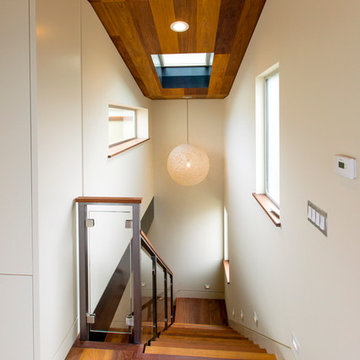
 Tamalpais Construction Company
Trendy wooden medium tone wood floor staircase photo in San Francisco with white walls

 Kahrs
KahrsShown: Kährs Lux Sky wood flooring
Kährs have launched two new ultra-matt wood flooring collections, Lux and Lumen. Recently winning Gold for 'Best Flooring' at the 2017 House Beautiful Awards, Kährs' Lux collection includes nine one-strip plank format designs in an array of natural colours, which are mirrored in Lumen's three-strip designs.
The new surface treatment applied to the designs is non reflective; enhancing the colour and beauty of real wood, whilst giving a silky, yet strong shield against wear and tear.
Emanuel Lidberg, Head of Design at Kährs Group, says,
“Lux and Lumen have been developed for design-led interiors, with abundant natural light, for example with floor-to-ceiling glazing. Traditional lacquer finishes reflect light which distracts from the floor’s appearance. Our new, ultra-matt finish minimizes reflections so that the wood’s natural grain and tone can be appreciated to the full."
The contemporary Lux Collection features nine floors spanning from the milky white "Ash Air" to the earthy, deep-smoked "Oak Terra". Kährs' Lumen Collection offers mirrored three strip and two-strip designs to complement Lux, or offer an alternative interior look. All designs feature a brushed effect, accentuating the natural grain of the wood. All floors feature Kährs' multi-layered construction, with a surface layer of oak or ash.
This engineered format is eco-friendly, whilst also making the floors more stable, and ideal for use with underfloor heating systems. Matching accessories, including mouldings, skirting and handmade stairnosing are also available for the new designs.
 Tim Brown Architecture
Casey Fry

Kids' bedroom - mid-sized and bedroom farmhouse loft-style light wood floor kids' bedroom idea in Austin with gray walls
Kids' bedroom - mid-sized and bedroom farmhouse loft-style light wood floor kids' bedroom idea in Austin with gray walls



 Nutopia Design Studio-Architecture I Interiors

Example of a large trendy backyard deck design in San Diego with no cover
 TZS Design

View of hallway leading to the kitchen from the main living space. Arched openings connect the two spaces. The arched opening to the left leads to the powder room and is wrapped in white painted wood trim and casing.
Photo by Marcel Page Photography
 Fouch Building & Remodeling
Example of a mid-sized classic master white tile and ceramic tile ceramic tile double shower design in Portland with white walls
30