
Search results for "Stair step" in Home Design Ideas
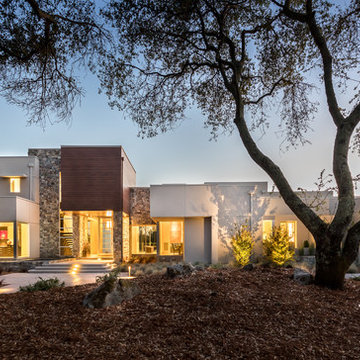
 Donald Joseph Inc.
Kat Alves
Example of a large trendy white two-story mixed siding exterior home design in Sacramento
Example of a large trendy white two-story mixed siding exterior home design in Sacramento
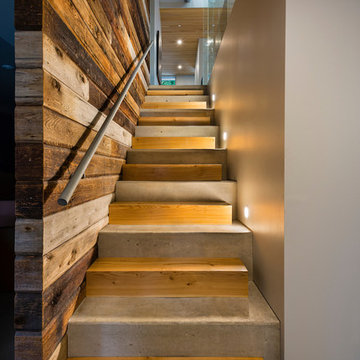
 Smithwood Builders Inc.
The stairs leading from the entrance set against the salvaged-wood feature wall repeats a linear pattern. The steps alternate between concrete and fir blocks. Accent lighting is used close to the steps.

Find the right local pro for your project

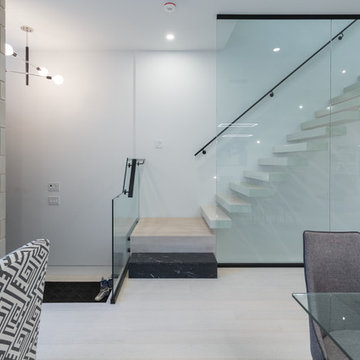
 Allee Architecture + Design, LLC
Mid-sized beach style painted curved staircase photo in Other with painted risers
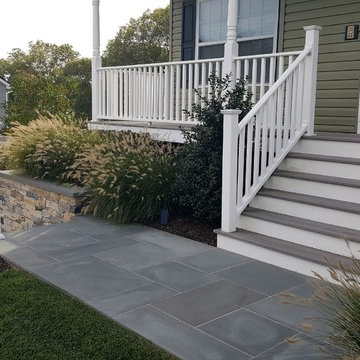
 Castro StoneWorks NY - Masonry Contractors
Large elegant stone front porch photo in New York with a roof extension
 Michael Smith Architects
Jon Wallen

Inspiration for a mid-sized transitional wooden l-shaped staircase remodel in New York with painted risers
Inspiration for a mid-sized transitional wooden l-shaped staircase remodel in New York with painted risers
 Bella Vista Company
Shoot2Sell
Bella Vista Company

This home won the NARI Greater Dallas CotY Award for Entire House $750,001 to $1,000,000 in 2015.
Large tuscan wooden curved metal railing staircase photo in Dallas with tile risers
Large tuscan wooden curved metal railing staircase photo in Dallas with tile risers


 Zaga Design Group Inc
timberstrand stringer stairs

Inspiration for a mid-sized contemporary wooden straight open and metal railing staircase remodel in Denver
Inspiration for a mid-sized contemporary wooden straight open and metal railing staircase remodel in Denver

 AlphaStudio Design Group
Conceptually the Clark Street remodel began with an idea of creating a new entry. The existing home foyer was non-existent and cramped with the back of the stair abutting the front door. By defining an exterior point of entry and creating a radius interior stair, the home instantly opens up and becomes more inviting. From there, further connections to the exterior were made through large sliding doors and a redesigned exterior deck. Taking advantage of the cool coastal climate, this connection to the exterior is natural and seamless
Photos by Zack Benson

 TimberTown
The step lighting and LEDs around the perimeter allow the homeowners to enjoy their deck day or night.
Designed & built by Jim Odom at Archadeck Austin.
Photo Credit: Kristian Alveo & TimberTown
 ZeroEnergy Design
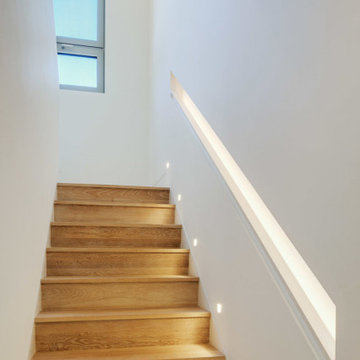
Inspiration for a large contemporary wooden u-shaped staircase remodel in Boston with wooden risers
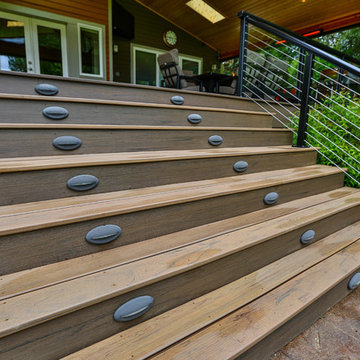
 Timberline Patio Covers
This project is a huge gable style patio cover with covered deck and aluminum railing with glass and cable on the stairs. The Patio cover is equipped with electric heaters, tv, ceiling fan, skylights, fire table, patio furniture, and sound system. The decking is a composite material from Timbertech and had hidden fasteners.

 Bailey Design + Build
Bill Worley
Inspiration for a mid-sized timeless wooden straight mixed material railing staircase remodel in Louisville with painted risers
Inspiration for a mid-sized timeless wooden straight mixed material railing staircase remodel in Louisville with painted risers


 Memar Interiors Inc
Example of a mid-sized transitional wooden straight mixed material railing staircase design in Dallas with painted risers

 Interior & Exterior Environmental Designs
Design ideas for a large modern full sun hillside concrete paver retaining wall landscape in San Diego.

Inspiration for a mid-sized transitional wooden straight staircase remodel in Charleston with carpeted risers

 All Renovation Construction LLC
Example of a small trendy backyard deck design in New York with no cover

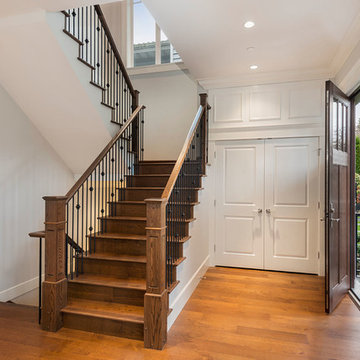
 Wallmark Custom Homes
Inspiration for a large timeless wooden u-shaped staircase remodel in Vancouver with wooden risers

 Hase Landscape Company
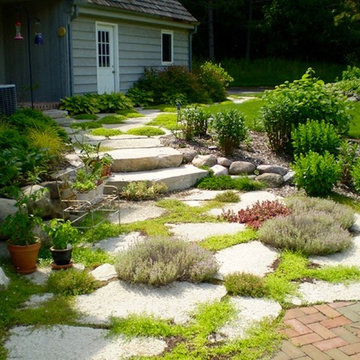
This is an example of a mid-sized traditional partial sun front yard stone landscaping in Milwaukee.
17