
Search results for "Staircase door" in Home Design Ideas

 Connecticut Heritage Homes Inc
Example of a mid-sized transitional dark wood floor and brown floor staircase design in New York with gray walls and a white front door

 Renae Keller Interior Design
Inspiration for a mid-sized coastal medium tone wood floor foyer remodel in Minneapolis with beige walls and a white front door

 Titus Built, LLC
Jane Beiles Photography
Foyer - traditional medium tone wood floor foyer idea in New York with white walls
Foyer - traditional medium tone wood floor foyer idea in New York with white walls
Find the right local pro for your project

 Nor-Son Custom Builders
Scott Amundson Photography
Foyer - coastal medium tone wood floor foyer idea in Minneapolis with beige walls and a glass front door
Foyer - coastal medium tone wood floor foyer idea in Minneapolis with beige walls and a glass front door

 Mezger Homes
Mezger Homes
Inspiration for a craftsman entryway remodel in Austin with a white front door and gray walls
Inspiration for a craftsman entryway remodel in Austin with a white front door and gray walls

 TruexCullins Architecture + Interior Design
Front door - country front door idea in Burlington with white walls and a black front door


 Gilles Clement Designs
Inspiration for a mid-sized transitional painted curved wood railing staircase remodel in New York with painted risers

Sponsored
Fredericksburg, OH

High Point Cabinets
Columbus' Experienced Custom Cabinet Builder | 4x Best of Houzz Winner

 Renaissance South Construction Co.
Holger Obenaus
Transitional medium tone wood floor and brown floor single front door photo in Charleston with white walls and a glass front door
Transitional medium tone wood floor and brown floor single front door photo in Charleston with white walls and a glass front door



 Brookes + Hill Custom Builders
Inspiration for a timeless dark wood floor foyer remodel in Boston with blue walls and a white front door

 Timberidge Custom Homes
Large cottage medium tone wood floor single front door photo in Salt Lake City with beige walls and a glass front door

 Board & Vellum
Additional space at the top of an adjacent closet provided an opportunity to create a home for the family puppy. This arched opening is consistent with the rest of the home and provides a wonderful spot for the dog to survey both floors of the home. John Wilbanks Photography


Sponsored
Westerville, OH

Custom Home Works
Franklin County's Award-Winning Design, Build and Remodeling Expert

 Doors For Builders Inc
Custom Contemporary Double Door - Entry - Doors For Builders Inc.
Large trendy wooden straight open staircase photo in Chicago
Large trendy wooden straight open staircase photo in Chicago

 Living Stone Design + Build
A warm and inviting rustic modern entry features a harmonious mix of wood, stone, and organic materials, embodying sustainable and energy-efficient design in this luxurious mountain home.
 Michael Davis Design & Construction

Inspiration for a large country wooden u-shaped wood railing staircase remodel in New York with painted risers

Inspiration for a mid-sized cottage wooden u-shaped mixed material railing staircase remodel in Burlington with wooden risers


 SBI Construction

Inspiration for a large transitional beige floor foyer remodel in Seattle with brown walls

Inspiration for a mid-sized mediterranean marble floor and beige floor foyer remodel in Miami with beige walls and a glass front door
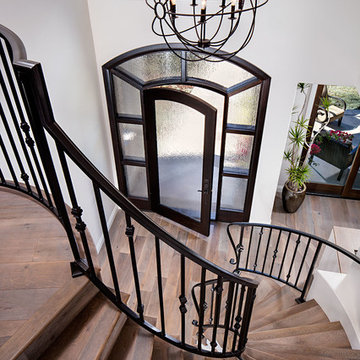
 AlphaStudio Design Group
Conceptually the Clark Street remodel began with an idea of creating a new entry. The existing home foyer was non-existent and cramped with the back of the stair abutting the front door. By defining an exterior point of entry and creating a radius interior stair, the home instantly opens up and becomes more inviting. From there, further connections to the exterior were made through large sliding doors and a redesigned exterior deck. Taking advantage of the cool coastal climate, this connection to the exterior is natural and seamless
Photos by Zack Benson
3