
Search results for "Staircase drawers" in Home Design Ideas
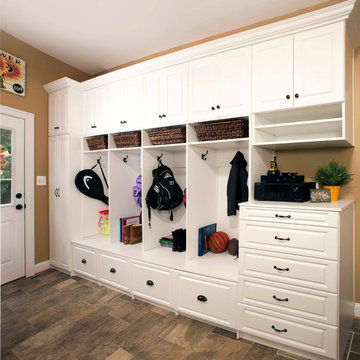
 Michael Nash Design, Build & Homes
2013 NARI CAPITAL COTY, MERIT AWARD WINNER, RESIDENTIAL EXTERIOR
A family of five living in a Chantilly, Virginia, neighborhood with a lot of improvement going on decided to do a project of their own. An active family, they decided their old deck was ragged, beat up and needed revamping.
After discussing their needs, the design team at Michael Nash Design, Build & Homes developed a plan for a covered porch and a wrap-around upscale deck. Traffic flow and multiple entrances were important, as was a place for the kids to leave their muddy shoes.
A double staircase leading the deck into the large backyard provides a panoramic view of the parkland behind the property. A side staircase lets the kids come into the covered porch and mudroom prior to entering the main house.
The covered porch touts large colonial style columns, a beaded cedar (stained) ceiling, recess lighting, ceiling fans and a large television with outdoor surround sound.
The deck touts synthetic railing and stained grade decking and offers extended living space just outside of the kitchen and family room, as well as a grill space and outdoor patio seating.
This new outdoor facility has become the jewel of their neighborhood and now the family can enjoy their backyard activities more than ever.
 Deborah Paine Inc.

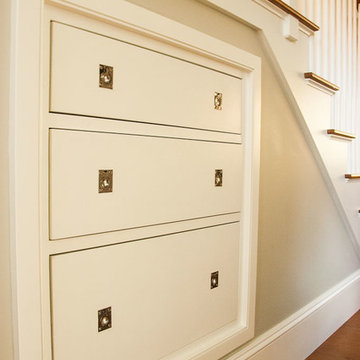
A view of the stairs to the top floor with drawers open. John L. Moore Photography
Inspiration for a large coastal wooden curved wood railing staircase remodel in Boston with wooden risers
Inspiration for a large coastal wooden curved wood railing staircase remodel in Boston with wooden risers


Find the right local pro for your project
 VictoryGate Custom Homes LLC
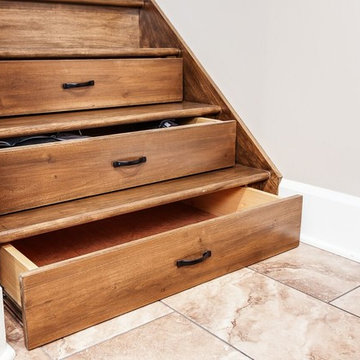
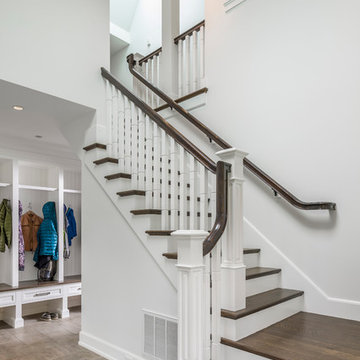
Inspiration for a mid-sized transitional wooden straight staircase remodel in Cleveland with wooden risers


 Medallion Cabinetry
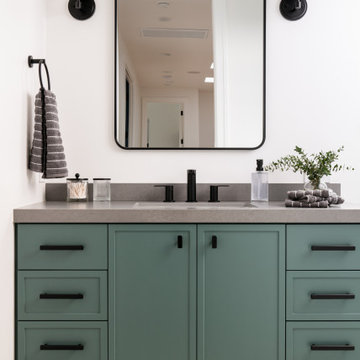
Example of a mid-sized minimalist built-in desk dark wood floor and brown floor study room design in Minneapolis with white walls
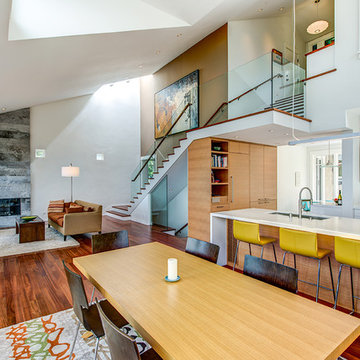
 Conscious Construction
A full kitchen and powder room remodel, modification of the existing main staircase, and new tile surround at the existing fireplace in the living room.
Photographer: Treve Johnson

In the kitchen, professional Wolf, Sub-Zero, and Miele appliances are set into modern Leicht Cabinets. Custom cabinets line another wall, hiding the Thermador Refrigerator, and Perlick Wine Refrigerator with beautiful custom made wood front panels to match new cabinet doors and drawers.
Frameless glass guardrail and custom trim work on the staircase. Refinished Brazilian Cherry hardwood floors give this gorgeous home a beautiful base. The counter tops are Caesarstone, in Organic White



 Weidmann Remodeling
Example of a transitional single-wall dark wood floor and brown floor home bar design in Atlanta with no sink, glass-front cabinets, white cabinets, gray backsplash and gray countertops
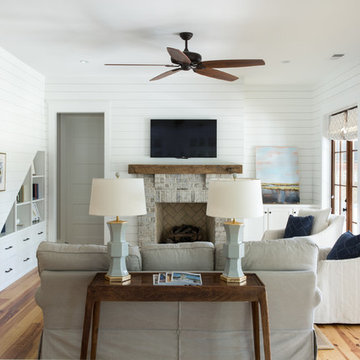
 Barrow Building Group
Example of a mid-sized cottage formal and enclosed light wood floor and beige floor living room design in Charleston with white walls, a standard fireplace, a brick fireplace and a tv stand
 e4 Interior Design, LLC
Photos by Kelly Raffaele
Example of a mid-sized transitional wooden u-shaped wood railing staircase design in Portland Maine with painted risers
Example of a mid-sized transitional wooden u-shaped wood railing staircase design in Portland Maine with painted risers
 FurnitureNYC
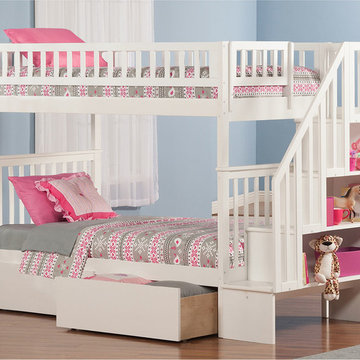
Woodland Staircase is a fully functional bunk bed with lots of storage space and quality made design, including solid wood construction with non-toxic five-step finish, flat panel drawers on casters, and 14 piece solid hardwood slat kit.
furniturenyc.net/product/woodland-staircase-twin-over-twin-bunk-bed-urban-drawers-white

 Murphy Bros. Design | Build | Remodel
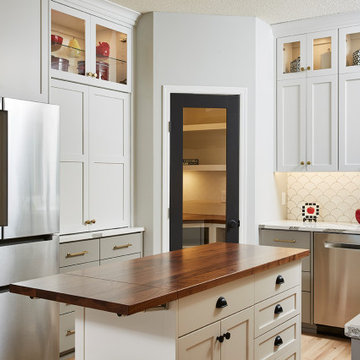
 Collapsable mobile island with foldable Grothouse solid walnut countertop. The Refrigerator was moved over a few feet in order to add a coffee bar and additional storage next to the pantry.
KITCHEN CABINETRY:
Door style: Shaker flat panel with 2 ¼" stile and rails with eased inside and outside edges and soft close.
Drawer Face Style: Paneled to match doors per drawings.
Drawer Box: Maple Dovetail drawers with under mount soft close full extension slides, full overlay face frame
Finish: Opaque conversion varnish finish: Uppers: OC-22 Calm - Lowers: CC-518 Escarpment.


 Signature Companies
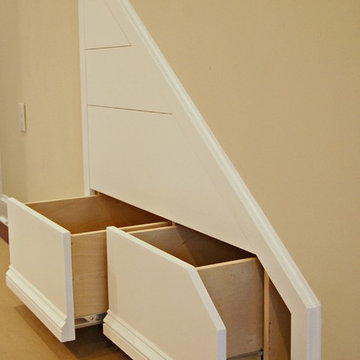
Make use of void area under your stairs with a discreet drawer system. These drawers are touch-sensitive and can hold up to 75 lb each! Another great project made possible by Jeremy Gary at JDG Woodworks!



 Taste Design Inc
Photography: Nat Rea
Staircase - victorian wooden u-shaped staircase idea in Providence
Staircase - victorian wooden u-shaped staircase idea in Providence


Sponsored
Columbus, OH

Hope Restoration & General Contracting
Columbus Design-Build, Kitchen & Bath Remodeling, Historic Renovations
 Bliss Home & Design
Faith Elder
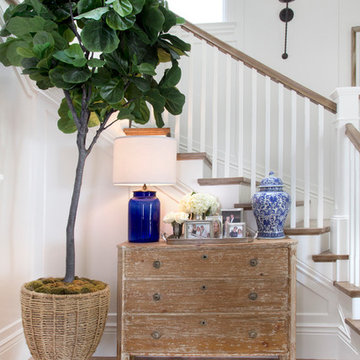
Staircase - coastal wooden l-shaped staircase idea in Orange County with wooden risers
Staircase - coastal wooden l-shaped staircase idea in Orange County with wooden risers

 Dura Supreme Cabinetry

Enjoy the view from your own breathtaking kitchen. Despite the scenic view outside the kitchen window, it’s your Dura Supreme Crestwood Cabinetry kitchen that takes your breath away. A panoramic mantel hood soars over the stainless steel range creating a stunning architectural focal point. Beveled glass cabinet doors twinkle in the early morning sunlight. A picturesque kitchen island stands amid the stream of family activities as you begin and end each day in the heart of your home – your Dura Supreme kitchen. Although Dura Supreme Cabinetry is crafted with quality materials and construction, it was the bounty of delicious design details that cemented your decision. Of course the delicate dent it made on your pocket book was a nice surprise as well.
Request a FREE Dura Supreme Brochure Packet:
http://www.durasupreme.com/request-brochure
Find a dealer near you today:
http://www.durasupreme.com/dealer-locator
15