
Search results for "Staircase wood knobs" in Home Design Ideas



 Rachel Loewen Photography
Photo: Rachel Loewen © 2018 Houzz
Design: Chi Loft Style
Inspiration for an eclectic open concept light wood floor and beige floor living room remodel in Chicago with white walls
Inspiration for an eclectic open concept light wood floor and beige floor living room remodel in Chicago with white walls

 SDG Architecture, Inc.
Bernard Andre'
Large minimalist wooden floating staircase photo in San Francisco with wooden risers
Large minimalist wooden floating staircase photo in San Francisco with wooden risers
Find the right local pro for your project

 Stephenson Design Collective
Andrew Pogue Photography
Large trendy wooden u-shaped light wood floor staircase photo in Seattle with white walls
Large trendy wooden u-shaped light wood floor staircase photo in Seattle with white walls


 Celtic Home Gallery
Interior Design By Krista Watterworth
Beach style freestanding bathtub photo in Miami with an undermount sink, shaker cabinets and gray cabinets
Beach style freestanding bathtub photo in Miami with an undermount sink, shaker cabinets and gray cabinets

 Morrison Interiors
Photo by Rod Foster
Mid-sized transitional master gray tile and marble tile light wood floor and beige floor freestanding bathtub photo in Orange County with recessed-panel cabinets, gray cabinets, white walls, an undermount sink, marble countertops and a hinged shower door
Mid-sized transitional master gray tile and marble tile light wood floor and beige floor freestanding bathtub photo in Orange County with recessed-panel cabinets, gray cabinets, white walls, an undermount sink, marble countertops and a hinged shower door

Sponsored
Columbus, OH

Hope Restoration & General Contracting
Columbus Design-Build, Kitchen & Bath Remodeling, Historic Renovations
 Neal's Design Remodel
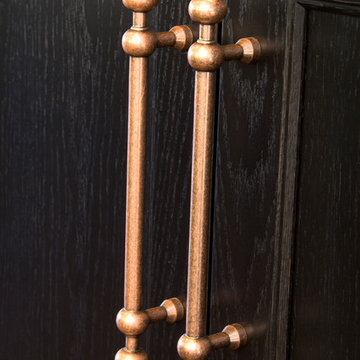
Black over oak beaded inset cabinets with Somerset Weston series hardware in Antique finish.
Neals Design Remodel
Robin Victor Goetz
Huge elegant l-shaped porcelain tile home design photo in Cincinnati with beaded inset cabinets, dark wood cabinets, an undermount sink, granite countertops and multicolored backsplash
Huge elegant l-shaped porcelain tile home design photo in Cincinnati with beaded inset cabinets, dark wood cabinets, an undermount sink, granite countertops and multicolored backsplash

 M.A Architecture
Troy Theis
Inspiration for a craftsman l-shaped dark wood floor kitchen remodel in Minneapolis with an undermount sink, glass-front cabinets, dark wood cabinets, marble countertops, white backsplash, stainless steel appliances, beige walls and an island
Inspiration for a craftsman l-shaped dark wood floor kitchen remodel in Minneapolis with an undermount sink, glass-front cabinets, dark wood cabinets, marble countertops, white backsplash, stainless steel appliances, beige walls and an island

 Suburban Steel Supply Company
Modern L-Shape wood/metal staircase!
Staircase - large transitional wooden l-shaped metal railing and open staircase idea in Columbus
Staircase - large transitional wooden l-shaped metal railing and open staircase idea in Columbus


 Case Architects & Remodelers
Project Developer Michael Sass
https://www.houzz.com/pro/msass/michael-sass-case-design-remodeling-inc?lt=hl
Designer Allie Mann
https://www.houzz.com/pro/inspiredbyallie/allie-mann-case-design-remodeling-inc?lt=hl
Photography: Stacy Zarin Goldberg 2018

 RG Cowan Design Build
R.G. Cowan Design / Fluid Design Workshop
Location: Grand Junction, CO, USA
Completed in 2017, the Bookcliff Modern home was a design-build collaboration with Serra Homes of Grand Junction. R.G Cowan Design Build and the Fluid Design Workshop completed the design, detailing, custom fabrications and installations of; the timber frame exterior and steel brackets, interior stairs, stair railings, fireplace concrete and steel and other interior finish details of this contemporary modern home.

Sponsored
Fredericksburg, OH

High Point Cabinets
Columbus' Experienced Custom Cabinet Builder | 4x Best of Houzz Winner

 Seaside Builders Of Delray Beach, Florida
Inspiration for a contemporary wooden l-shaped mixed material railing staircase remodel in Miami with painted risers

 Trickle Creek Designer Homes
Gorgeous open concept kitchen, dining and living room, perfect for those who love to entertain or spend quality time with the family!
Inspiration for a large cottage light wood floor and beige floor kitchen/dining room combo remodel in Calgary with white walls
Inspiration for a large cottage light wood floor and beige floor kitchen/dining room combo remodel in Calgary with white walls

 Koncept Design + Build
Inspiration for a mid-sized modern wooden u-shaped metal railing staircase remodel in DC Metro with painted risers



Sponsored
Westerville, OH

Custom Home Works
Franklin County's Award-Winning Design, Build and Remodeling Expert

 Purdy O'Gwynn Architects
Halkin Mason Photography
Example of a mid-sized trendy wooden u-shaped open and metal railing staircase design in Philadelphia
Example of a mid-sized trendy wooden u-shaped open and metal railing staircase design in Philadelphia

 Remcon Design Build
Inspiration for a mid-sized modern porcelain tile open concept kitchen remodel in San Diego with an undermount sink, shaker cabinets, black cabinets, solid surface countertops, white backsplash, subway tile backsplash and stainless steel appliances

 Apple Wood Construction, Inc.
Kate & Keith Photography
Staircase - mid-sized traditional wooden l-shaped staircase idea in Boston with painted risers
Staircase - mid-sized traditional wooden l-shaped staircase idea in Boston with painted risers
167