
Search results for "Staircase wood knobs" in Home Design Ideas

 JMorris Design LLC
Jacob Snavely
Inspiration for a small transitional u-shaped light wood floor enclosed kitchen remodel in New York with an undermount sink, flat-panel cabinets, gray cabinets, quartz countertops, white backsplash, ceramic backsplash, paneled appliances and no island
Inspiration for a small transitional u-shaped light wood floor enclosed kitchen remodel in New York with an undermount sink, flat-panel cabinets, gray cabinets, quartz countertops, white backsplash, ceramic backsplash, paneled appliances and no island

 Louis Cherry, FAIA Architect
Dustin Peck
Inspiration for a contemporary alcove shower remodel in Raleigh with an undermount sink, flat-panel cabinets and medium tone wood cabinets
Inspiration for a contemporary alcove shower remodel in Raleigh with an undermount sink, flat-panel cabinets and medium tone wood cabinets

 Logic Integration
This exclusive guest home features excellent and easy to use technology throughout. The idea and purpose of this guesthouse is to host multiple charity events, sporting event parties, and family gatherings. The roughly 90-acre site has impressive views and is a one of a kind property in Colorado.
The project features incredible sounding audio and 4k video distributed throughout (inside and outside). There is centralized lighting control both indoors and outdoors, an enterprise Wi-Fi network, HD surveillance, and a state of the art Crestron control system utilizing iPads and in-wall touch panels. Some of the special features of the facility is a powerful and sophisticated QSC Line Array audio system in the Great Hall, Sony and Crestron 4k Video throughout, a large outdoor audio system featuring in ground hidden subwoofers by Sonance surrounding the pool, and smart LED lighting inside the gorgeous infinity pool.
J Gramling Photos
Find the right local pro for your project

 HMH Architecture + Interiors
©David Lauer Photography
Example of a mountain style wooden metal railing staircase design in Denver with concrete risers
Example of a mountain style wooden metal railing staircase design in Denver with concrete risers

 Ponders Hollow Custom Wood Flooring & Millwork
Ponders Hollow also provided the stair parts and mouldings used throughout the home. Drive Brand Studio/Bruce Luetters
Staircase - mid-sized traditional wooden l-shaped staircase idea in Portland Maine with painted risers
Staircase - mid-sized traditional wooden l-shaped staircase idea in Portland Maine with painted risers

 Bernardo Pozas Residential Design
Inspiration for a bedroom and large contemporary kids' bedroom remodel

 Architrave Design, Architect
Main hall and staircase
Example of a large classic wooden u-shaped dark wood floor and metal railing staircase design in Toronto with beige walls and painted risers
Example of a large classic wooden u-shaped dark wood floor and metal railing staircase design in Toronto with beige walls and painted risers



 Kathleen Bost Architecture + Design
Matthew Millman
Inspiration for a transitional kitchen remodel in San Francisco with recessed-panel cabinets, white cabinets, marble countertops, white backsplash and subway tile backsplash
Inspiration for a transitional kitchen remodel in San Francisco with recessed-panel cabinets, white cabinets, marble countertops, white backsplash and subway tile backsplash

 Middlefork Luxury Home Builders
This six-bedroom home — all with en-suite bathrooms — is a brand new home on one of Lincoln Park's most desirable streets. The neo-Georgian, brick and limestone façade features well-crafted detailing both inside and out. The lower recreation level is expansive, with 9-foot ceilings throughout. The first floor houses elegant living and dining areas, as well as a large kitchen with attached great room, and the second floor holds an expansive master suite with a spa bath and vast walk-in closets. A grand, elliptical staircase ascends throughout the home, concluding in a sunlit penthouse providing access to an expansive roof deck and sweeping views of the city..
Nathan Kirkman

 Gretchen Kruger Photography
Gretchen Kruger
Staircase - victorian wooden l-shaped staircase idea in Boston with wooden risers
Staircase - victorian wooden l-shaped staircase idea in Boston with wooden risers
 Fratantoni Interior Designers
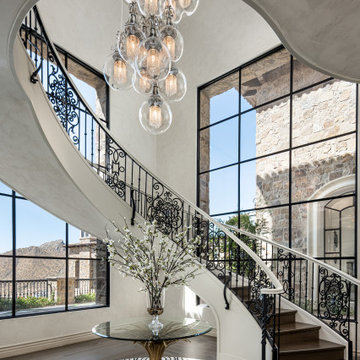
This grand foyer showcases a dramatic curved staircase with ornate iron railing, a statement chandelier, soaring windows, and a striking round entry table, creating an elegant French-inspired entry experience.

 Neumann Lewis Buchanan Architects
© Gordon Beall
Mid-sized farmhouse wooden u-shaped medium tone wood floor staircase photo in DC Metro with white walls and painted risers
Mid-sized farmhouse wooden u-shaped medium tone wood floor staircase photo in DC Metro with white walls and painted risers
 Direction One, Inc.
Vince Lupo / Direction One, Inc.
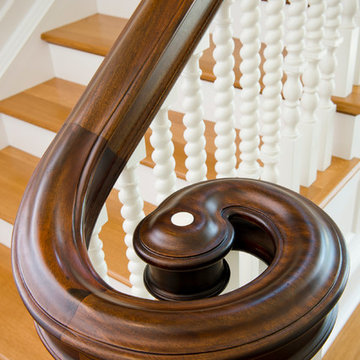
Example of a classic staircase design in Baltimore
Example of a classic staircase design in Baltimore

Sponsored
Columbus, OH

Hope Restoration & General Contracting
Columbus Design-Build, Kitchen & Bath Remodeling, Historic Renovations

 SLC Interiors
Airy entry way with starburst floor inlay, white molding and accents of dark wood
Photo: Durston Saylor
Example of a mid-sized beach style wooden l-shaped staircase design in Boston with wooden risers
Example of a mid-sized beach style wooden l-shaped staircase design in Boston with wooden risers

 Surfside Home Co.
Photo Credit: Pura Soul Photography
Alcove shower - mid-sized farmhouse master gray tile and glass tile porcelain tile and beige floor alcove shower idea in San Diego with shaker cabinets, white cabinets, a one-piece toilet, gray walls, an undermount sink, quartz countertops, a hinged shower door and white countertops
Alcove shower - mid-sized farmhouse master gray tile and glass tile porcelain tile and beige floor alcove shower idea in San Diego with shaker cabinets, white cabinets, a one-piece toilet, gray walls, an undermount sink, quartz countertops, a hinged shower door and white countertops

 Wendy O'Brien Interior Planning & Design
Custom master bathroom with large open shower and free standing concrete bathtub, vanity and dual sink areas.
Shower: Custom designed multi-use shower, beautiful marble tile design in quilted patterns as a nod to the farmhouse era. Custom built industrial metal and glass panel. Shower drying area with direct pass though to master closet.
Vanity and dual sink areas: Custom designed modified shaker cabinetry with subtle beveled edges in a beautiful subtle grey/beige paint color, Quartz counter tops with waterfall edge. Custom designed marble back splashes match the shower design, and acrylic hardware add a bit of bling. Beautiful farmhouse themed mirrors and eclectic lighting.
Flooring: Under-flooring temperature control for both heating and cooling, connected through WiFi to weather service. Flooring is beautiful porcelain tiles in wood grain finish.
For more photos of this project visit our website: https://wendyobrienid.com.

 Cedar Hill Interiors, LLC
The very old newel post is actually an antique wrought iron fence post that has been repurposed as a newel post using all new stair railing and spindles. Photo credit: Anita Joyce

Sponsored
Sunbury, OH

J.Holderby - Renovations
Franklin County's Leading General Contractors - 2X Best of Houzz!

 Sundance Landscaping
Design ideas for a mid-sized traditional shade hillside stone formal garden in Seattle.

 Square Footage Inc.
Photos by Valerie Wilcox
Enclosed kitchen - mid-sized traditional u-shaped medium tone wood floor enclosed kitchen idea in Toronto with a farmhouse sink, white cabinets, stainless steel appliances, shaker cabinets, marble countertops, multicolored backsplash, stone tile backsplash and an island
Enclosed kitchen - mid-sized traditional u-shaped medium tone wood floor enclosed kitchen idea in Toronto with a farmhouse sink, white cabinets, stainless steel appliances, shaker cabinets, marble countertops, multicolored backsplash, stone tile backsplash and an island

 Evergreen Building Systems LLC
Inspiration for a small coastal beige floor kitchen remodel in Bridgeport with a farmhouse sink, shaker cabinets, beige cabinets, white backsplash and subway tile backsplash
204