
Search results for "Staircase wood knobs" in Home Design Ideas

Example of a country gray floor bathroom design in San Francisco with beaded inset cabinets, light wood cabinets, white walls and white countertops


 Heritage Construction Companies, LLC.
Staircase - large contemporary open concept medium tone wood floor staircase idea in Minneapolis with white walls, a glass front door, a ribbon fireplace, a plaster fireplace and no tv
Find the right local pro for your project

 TrueBuilt, LLC
Transitional l-shaped kitchen photo in DC Metro with shaker cabinets, medium tone wood cabinets and stainless steel appliances

 Jula Cole Design
Mid-sized cottage master gray tile travertine floor and brown floor wet room photo in San Diego with shaker cabinets, dark wood cabinets, white walls, an undermount sink, quartzite countertops and a hinged shower door
 Cabinets To Go
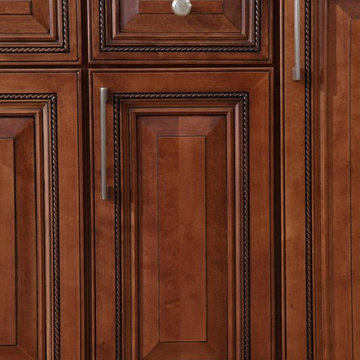
B.Jorgsen & Co. Buckingham Sienna Rope
Detailed and distinguished, like a kitchen you would find in an elegant city brownstone, with the benefit of modern technologies.
Soft closing drawers
High-quality European style hinges
Rugged multi-ply all wood box construction
Solid wood frame, doors, and drawers
All drawers are crafted with dovetail joints

 Wendy Wilson & Associates
Every family home needs a bathtub and this one is clean and simple. It's faced with the same engineered quartz as the counter top and the hinged glass door allows for the beautiful glass tile and niche to be appreciated.
Erika Bierman Photography

Sponsored
Columbus, OH

Hope Restoration & General Contracting
Columbus Design-Build, Kitchen & Bath Remodeling, Historic Renovations


 Surfaces USA
Large transitional l-shaped light wood floor and beige floor eat-in kitchen photo in Los Angeles with a farmhouse sink, recessed-panel cabinets, gray cabinets, gray backsplash, stone slab backsplash, white appliances, an island and marble countertops

 Moonlight Masonry
Removed wall blocking staircase to basement and used metal for railings and wood for staircase and overlook. Marble and brick flooring as base.
Staircase - large rustic wooden straight staircase idea in Milwaukee with wooden risers
Staircase - large rustic wooden straight staircase idea in Milwaukee with wooden risers

 Lorin Hill, Architect
Custom wrought-iron details at the stair guardrail
Large tuscan carpeted l-shaped dark wood floor staircase photo in San Francisco with beige walls and wooden risers
Large tuscan carpeted l-shaped dark wood floor staircase photo in San Francisco with beige walls and wooden risers

 William Guidero Planning and Design
Photography by Ryan Garvin
Large beach style l-shaped dark wood floor open concept kitchen photo in Orange County with a farmhouse sink, white cabinets, marble countertops, gray backsplash, ceramic backsplash, stainless steel appliances, an island and shaker cabinets
Large beach style l-shaped dark wood floor open concept kitchen photo in Orange County with a farmhouse sink, white cabinets, marble countertops, gray backsplash, ceramic backsplash, stainless steel appliances, an island and shaker cabinets

 BEVOLO GAS & ELECTRIC LIGHTS
Example of a large transitional l-shaped porcelain tile eat-in kitchen design in New Orleans with an undermount sink, raised-panel cabinets, white cabinets, granite countertops, beige backsplash, subway tile backsplash, stainless steel appliances and an island



 Whitlock Builders
Foyer - mid-sized traditional dark wood floor and brown floor foyer idea in Charlotte with white walls and a dark wood front door

 31E Designs
Inspiration for a large 1960s wooden straight wood railing staircase remodel in Seattle with wooden risers

 Monarch & Maker
Staircase - large transitional carpeted straight wood railing staircase idea in Houston with carpeted risers



Sponsored
Columbus, OH
Free consultation for landscape design!

Peabody Landscape Group
Columbus' Reliable Landscape Design & Contracting

 Middlefork Luxury Home Builders
Rising amidst the grand homes of North Howe Street, this stately house has more than 6,600 SF. In total, the home has seven bedrooms, six full bathrooms and three powder rooms. Designed with an extra-wide floor plan (21'-2"), achieved through side-yard relief, and an attached garage achieved through rear-yard relief, it is a truly unique home in a truly stunning environment.
The centerpiece of the home is its dramatic, 11-foot-diameter circular stair that ascends four floors from the lower level to the roof decks where panoramic windows (and views) infuse the staircase and lower levels with natural light. Public areas include classically-proportioned living and dining rooms, designed in an open-plan concept with architectural distinction enabling them to function individually. A gourmet, eat-in kitchen opens to the home's great room and rear gardens and is connected via its own staircase to the lower level family room, mud room and attached 2-1/2 car, heated garage.
The second floor is a dedicated master floor, accessed by the main stair or the home's elevator. Features include a groin-vaulted ceiling; attached sun-room; private balcony; lavishly appointed master bath; tremendous closet space, including a 120 SF walk-in closet, and; an en-suite office. Four family bedrooms and three bathrooms are located on the third floor.
This home was sold early in its construction process.
Nathan Kirkman


 St. Pierre Construction
Hallway and staircase featuring antique honed marble flooring in a checkerboard pattern, vertical mushroom board walls with matching wood ceiling.
Inspiration for a coastal wooden l-shaped wood wall staircase remodel in Charleston with painted risers
Inspiration for a coastal wooden l-shaped wood wall staircase remodel in Charleston with painted risers
206