
Search results for "Staircase wood knobs" in Home Design Ideas



Find the right local pro for your project

 KH Flooring
Notice how the edge of the wood flooring meets up flush with the stair stringer. I don't like to use base shoe on stairs. This comes at a slightly higher cost for install, but makes for a nice clean looking install.
Photo by Kyle


 FormAndField
Inspiration for a huge timeless light wood floor and brown floor enclosed kitchen remodel in San Francisco with an undermount sink, raised-panel cabinets, gray cabinets, granite countertops, gray backsplash, ceramic backsplash, stainless steel appliances, beige countertops and an island

 Timber Trails Development Company
Bedroom - transitional black floor bedroom idea in Chicago with black walls



 Melissa Curcio
Example of a small transitional u-shaped ceramic tile kitchen design in Charlotte with no island, flat-panel cabinets, distressed cabinets, granite countertops, gray backsplash, mosaic tile backsplash, stainless steel appliances and an undermount sink


 Foxy Interiors and Home Staging
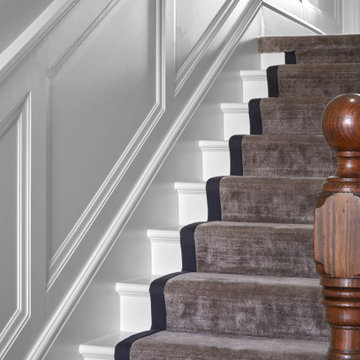
The newel post is decorated in magnolia, sleigh bells and pine cones. Brenda Corder
Example of a small ornate wooden u-shaped wood railing staircase design with wooden risers
Example of a small ornate wooden u-shaped wood railing staircase design with wooden risers

 Roger Turk/Northlight Photography
rogerturk-northlightphotography, rogerturk-northlightphotography.com
Inspiration for a craftsman staircase remodel in Seattle
Inspiration for a craftsman staircase remodel in Seattle

 Fresh Start Contracting
Inspiration for a large modern wooden curved wood railing staircase remodel in Boston with painted risers

 CRE Construction
This new home incorporated a piece of the previous homestead... doorknobs were cleverly used ad coat hooks for the sitting bench in the side entry area.
Jon Huelskamp, Landmark Photography

Sponsored
Sunbury, OH

J.Holderby - Renovations
Franklin County's Leading General Contractors - 2X Best of Houzz!

 Benchmark Home Improvements
Our New England customers typically save up to half the cost of buying new custom cabinets. By preserving your existing cabinetry, you can save enough to truly create the kitchen of your dreams. This makes cabinet refacing a second-to-none money saving option for your kitchen remodeling project. You can finally upgrade to a luxury counter-top, add storage accessories, decorative moldings…build in all of those bells and whistles you might have otherwise gone without due to budget concerns.

 Bravas Boca Raton
Fully integrated Signature Estate featuring Creston controls and Crestron panelized lighting, and Crestron motorized shades and draperies, whole-house audio and video, HVAC, voice and video communication atboth both the front door and gate. Modern, warm, and clean-line design, with total custom details and finishes. The front includes a serene and impressive atrium foyer with two-story floor to ceiling glass walls and multi-level fire/water fountains on either side of the grand bronze aluminum pivot entry door. Elegant extra-large 47'' imported white porcelain tile runs seamlessly to the rear exterior pool deck, and a dark stained oak wood is found on the stairway treads and second floor. The great room has an incredible Neolith onyx wall and see-through linear gas fireplace and is appointed perfectly for views of the zero edge pool and waterway. The center spine stainless steel staircase has a smoked glass railing and wood handrail.

 McCall Design LLC
Stephen Cridland Photography
Eat-in kitchen - mid-sized traditional u-shaped medium tone wood floor eat-in kitchen idea in Portland with a farmhouse sink, shaker cabinets, white cabinets, marble countertops, white backsplash, subway tile backsplash, stainless steel appliances and an island
Eat-in kitchen - mid-sized traditional u-shaped medium tone wood floor eat-in kitchen idea in Portland with a farmhouse sink, shaker cabinets, white cabinets, marble countertops, white backsplash, subway tile backsplash, stainless steel appliances and an island

 User
Top of the staircase going into the bedrooms
Mid-sized mountain style wooden spiral staircase photo in Detroit with wooden risers
Mid-sized mountain style wooden spiral staircase photo in Detroit with wooden risers


 User
Transitional wooden l-shaped mixed material railing staircase photo in Kansas City with wooden risers

 John David Rulon
View of middle level of tower with views out large round windows and spiral stair to top level. The tower off the front entrance contains a wine room at its base,. A square stair wrapping around the wine room leads up to a middle level with large circular windows. A spiral stair leads up to the top level with an inner glass enclosure and exterior covered deck with two balconies for wine tasting.
 12/12 Architects & Planners
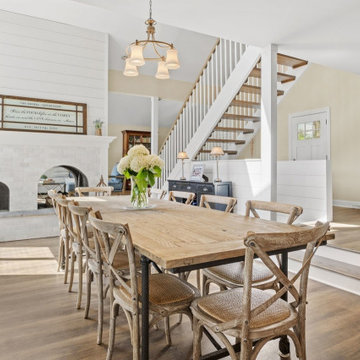
Kitchen/dining room combo - large transitional medium tone wood floor, brown floor, wallpaper ceiling and wainscoting kitchen/dining room combo idea in Chicago with white walls, a corner fireplace and a brick fireplace
239