
Search results for "Staircase wood knobs" in Home Design Ideas

 JM RESIDENTIAL SOLUTIONS INC.
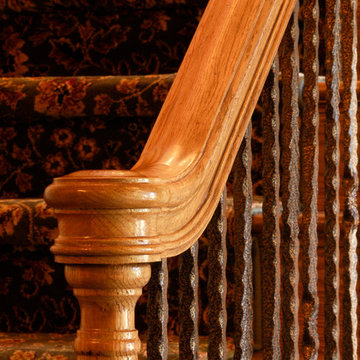
Staircase - mid-sized traditional wooden l-shaped wood railing staircase idea in DC Metro with wooden risers

 Jarrett Design
Matt Villano Photography
Inspiration for a mid-sized timeless 3/4 gray tile marble floor bathroom remodel in Philadelphia with beaded inset cabinets, marble countertops, a vessel sink, gray cabinets, a two-piece toilet and blue walls
Inspiration for a mid-sized timeless 3/4 gray tile marble floor bathroom remodel in Philadelphia with beaded inset cabinets, marble countertops, a vessel sink, gray cabinets, a two-piece toilet and blue walls


Find the right local pro for your project


 Lowe's of Conway, Arkansas
Photos by Daniel Clardy
Mid-sized transitional l-shaped dark wood floor eat-in kitchen photo in Little Rock with a farmhouse sink, raised-panel cabinets, beige cabinets, granite countertops, brown backsplash, glass tile backsplash, stainless steel appliances and no island
Mid-sized transitional l-shaped dark wood floor eat-in kitchen photo in Little Rock with a farmhouse sink, raised-panel cabinets, beige cabinets, granite countertops, brown backsplash, glass tile backsplash, stainless steel appliances and no island
 Abode Design Solutions
abode Design Solutions
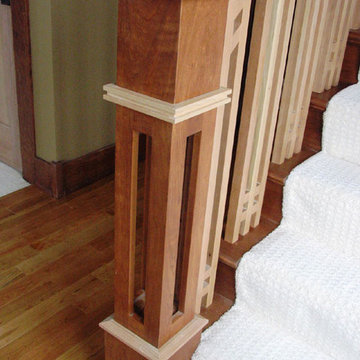
Mid-sized arts and crafts wooden straight medium tone wood floor home design photo in Minneapolis with beige walls and wooden risers
Mid-sized arts and crafts wooden straight medium tone wood floor home design photo in Minneapolis with beige walls and wooden risers

Sponsored
Columbus, OH
Free consultation for landscape design!

Peabody Landscape Group
Columbus' Reliable Landscape Design & Contracting

 Round Top Home Builders
This historic log cabin was originally constructed during the 1830's. It has since been moved, re-built and renovated to include custom barnwood cabinets, a interior staircase, bathroom & kitchenette. All the original materials were cleaned and reused in the space -- flooring, fireplace, beams and doors.


 WJH Millwork Group, LLC
Old cypress risers, stringers, balusters, and newels with old pine treads. The starter newel was provided by the owner and was "discovered" in New Orleans by the owner and her well-known architect. The bottom of the newel was badly deteriorated and required rebuilding. The cypress was all salvaged, virgin, old-growth material.

 Trilogy Cabinets & Design
Large urban freestanding desk concrete floor and beige floor home office library photo with beige walls

 STEFANI STEIN
photo cred: tessa neustadt
Example of a large country u-shaped ceramic tile open concept kitchen design in Los Angeles with a farmhouse sink, recessed-panel cabinets, white cabinets, marble countertops, white backsplash, subway tile backsplash, white appliances and a peninsula
Example of a large country u-shaped ceramic tile open concept kitchen design in Los Angeles with a farmhouse sink, recessed-panel cabinets, white cabinets, marble countertops, white backsplash, subway tile backsplash, white appliances and a peninsula

 Blake Marvin Photography
Large trendy wooden floating metal railing staircase photo in San Francisco
Large trendy wooden floating metal railing staircase photo in San Francisco

Sponsored
Fredericksburg, OH

High Point Cabinets
Columbus' Experienced Custom Cabinet Builder | 4x Best of Houzz Winner


 Baine Contracting, Inc.
Beautiful Bay Head New Jersey Home remodeled by Baine Contracting. Photography by Osprey Perspectives.
Staircase - coastal staircase idea in New York
Staircase - coastal staircase idea in New York

 Cosa Belle Interiors
Plain Jane Photography
Inspiration for a large southwestern open concept terra-cotta tile and orange floor family room remodel in Phoenix with orange walls, a corner fireplace, a tile fireplace and a media wall
Inspiration for a large southwestern open concept terra-cotta tile and orange floor family room remodel in Phoenix with orange walls, a corner fireplace, a tile fireplace and a media wall
 Jennifer Gardner Design
An historic Victorian home in Seattle, Washington receives an update befitting her history and beauty. The design process began by paying close attention to the home's architecture, existing color palette, and hardware details and the homeowner’s design aesthetic. It was important to ensure the renovated rooms would feel period appropriate and flow beautifully from the adjacent spaces. The bathrooms were dressed in Calacatta gold marble, antique brass metal details, ogee edge countertops and painted cabinets with a heritage finish. Elegant stone flooring and trim details, vintage inspired hardware and shower amenities niches were included to elevate the spaces. The laundry room transformation included penny floor tiles, an unexpected sidesplash detail, and a show stopping wallcovering to add a big wow factor. Our signature hidden drying racks and a concealed laundry chute cabinet add convenience and help to keep the laundry room tidy and organized. This laundry room, complete with a secret elevator, makes the tedious task of laundry a joy to complete!
Interior Design: Jennifer Gardner
Photography: Emily Keeney

Sponsored
Sunbury, OH

J.Holderby - Renovations
Franklin County's Leading General Contractors - 2X Best of Houzz!



 Crown Point Cabinetry
Custom cabinetry is handcrafted from Reclaimed Chestnut. Stainless steel appliances and a clean subway tile with gray grout add a contemporary flare.
Photo Credit: Crown Point Cabinetry
238