
Search results for "Staking" in Home Design Ideas
 AHG Interiors
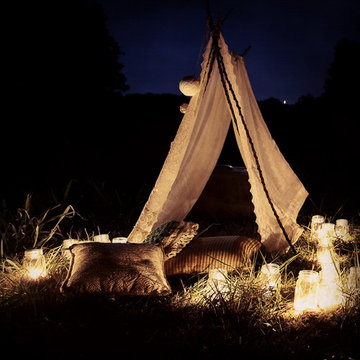
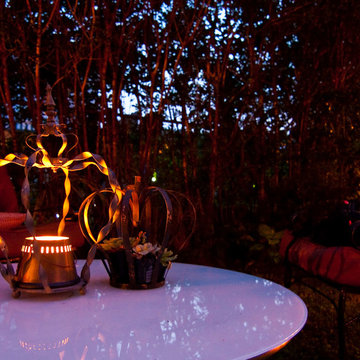
evening spent in the backyard with candle light
Photo of a traditional backyard landscaping in New York.
Photo of a traditional backyard landscaping in New York.
 AHG Interiors
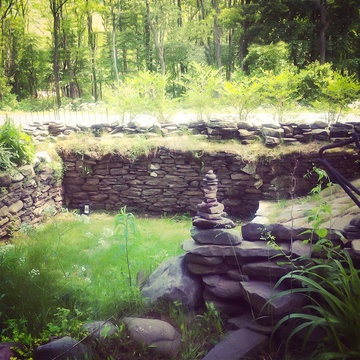
dug out fountain of an old country home in the catskills.
Design ideas for a small traditional landscaping in New York.
Design ideas for a small traditional landscaping in New York.
Find the right local pro for your project
 Ian Moore Design
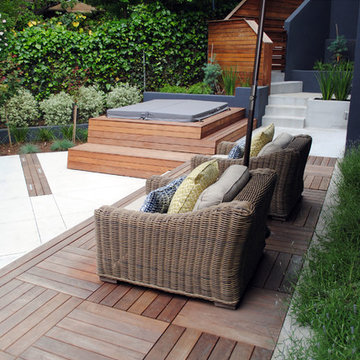
The hot tub patio is designed to provide flexible furnishing options. When open or unfurnished the ground plane details and lighting bring the space alive. This area can also accommodate chaise lounge chairs or larger dining assemblies. The plantings envelop and calm the space.
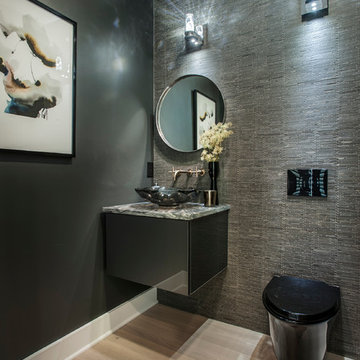
 WPL Interior Design
A modern inspired, contemporary town house in Philadelphia's most historic neighborhood. This custom built luxurious home provides state of the art urban living on six levels with all the conveniences of suburban homes. Vertical staking allows for each floor to have its own function, feel, style and purpose, yet they all blend to create a rarely seen home. A six-level elevator makes movement easy throughout. With over 5,000 square feet of usable indoor space and over 1,200 square feet of usable exterior space, this is urban living at its best. Breathtaking 360 degree views from the roof deck with outdoor kitchen and plunge pool makes this home a 365 day a year oasis in the city. Photography by Jay Greene.

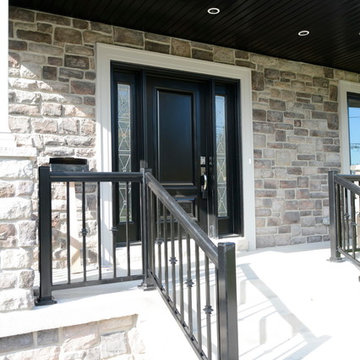
 Stone Selex
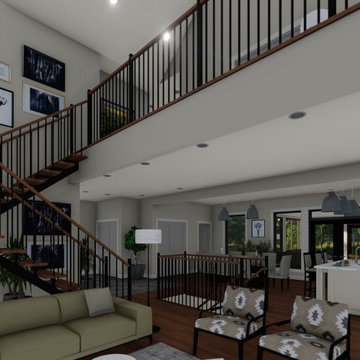
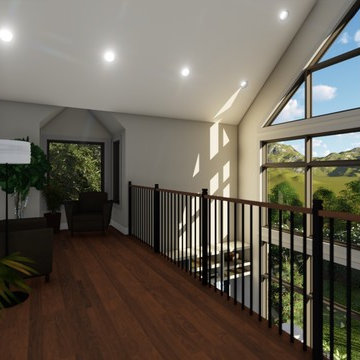
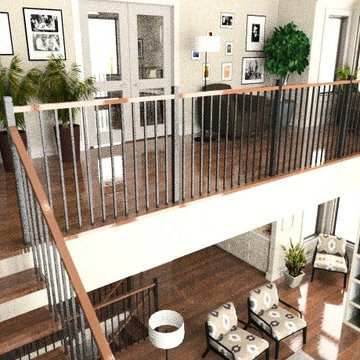
Styling the exterior of the home in black ha become a sought after home trend for homeowners. These black accents are complemented with textural elements like stone veneer. This stone project uses Castle, manufactured stone veneer in the colour Mountain.
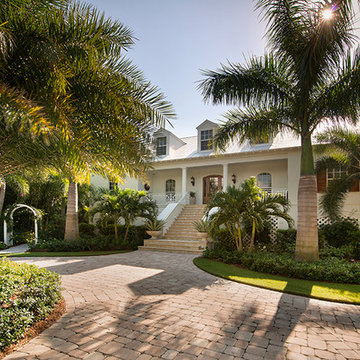
 R.S. Walsh Landscaping, Inc.
This British Colonial theme new residence sits atop the ridgeline on the west end of Sanibel Island overlooking the Gulf. Carefully manicured dune and beach access offer breathtaking views from the main and upper patios of the residence to the beach and the sunset.
A lush, tropical entry runs the length of each side property line from the road, along each side of the house, to the CCCL line and provides a dense privacy barrier from the beach access path along the east property line. Tropical bamboo, white bird of paradise, traveler palms, dwarf leaf clusia and relocated native trees and shrubs make up the dense buffer.
In the front of the residence a specimen multi-stem Sylvester Date Palm anchors the center drive island while stately royal palms, foxtail palms and multi-stem adonidia palms accent the foundation of the residence. Curved coconut palms march down the driveway to the street. Individual theme gardens were created in the side yards which include a Moon Garden, Fruit Garden, Butterfly Garden, Wetland Garden, Tropical Garden and Bamboo Garden.
Architectural garden elements include a Walpole garden gate, arbor and mail box with a custom house name sign attached. As one walks the many different specimen gardens, large concrete garden benches from Curry & Co. offer a place to pause while botanical plant label stakes indicate plant species and origin. A California style espalier wall with confederate jasmine vine softens the back side of the pool wall, which is visible upon the entrance to the garages and espalier on the pool side wall for trellis bougainvillea offer vertical elements to connect the house and the landscape with tropical vegetation and color.
This ideal client had a specific idea for their property which we were able to visualize and bring to reality.
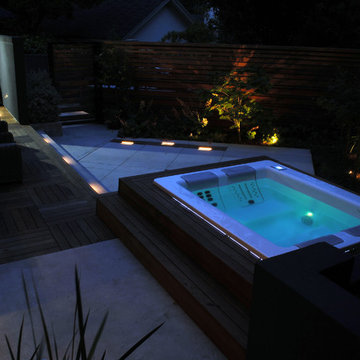 Ian Moore Design
The hot tub patio is designed to provide flexible furnishing options. When open or unfurnished the ground plane details and lighting bring the space alive. This area can also accommodate chaise lounge chairs or larger dining assemblies. The plantings envelop and calm the space.
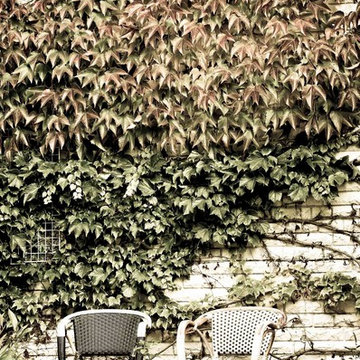 AHG Interiors
White brick wall with ivy and bistro chairs.
Patio - traditional courtyard patio idea in New York
Patio - traditional courtyard patio idea in New York

 June Scott Design

Succulents, grasses and low-water shrubs with vivid foliage give this coastal garden a rich, textured look with minimal maintenance. Exterior colors and furniture selection by Julie McMahon. Photos by Daniel Bosler

 Ian Moore Design
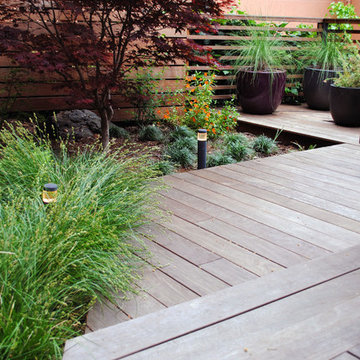
This combination roof deck and framed deck provides seamless indoor-outdoor living and flexible openness and enclosure using a ShadeFX awning system supported by a custom steel pergola by Ian Moore Design, Inc.
Photo: Ian Moore Design, Inc.
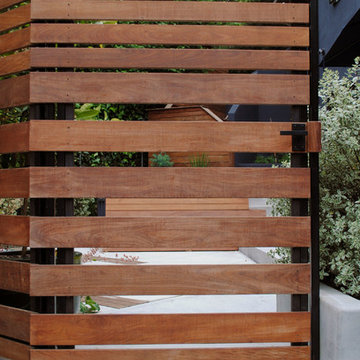 Ian Moore Design
The hot tub patio is designed to provide flexible furnishing options. When open or unfurnished the ground plane details and lighting bring the space alive. This area can also accommodate chaise lounge chairs or larger dining assemblies. The plantings envelop and calm the space.

 ALSinc.
Gabion outdoor lounge featuring; gabions walls, a fire insert, gabion lights, glass feature and ample seating, make this usable piece of art.
Photo of a rustic landscaping in Indianapolis.
Photo of a rustic landscaping in Indianapolis.
 Damian Farrell Design Group
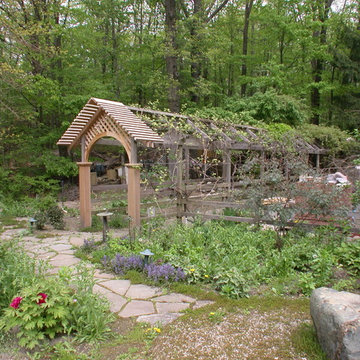
An new addition to the traditional garden.
Photo of a mid-sized traditional drought-tolerant and shade hillside stone landscaping in Detroit for spring.
Photo of a mid-sized traditional drought-tolerant and shade hillside stone landscaping in Detroit for spring.
 Salt + Dirt | Outside Design

How to maintain a modicum of privacy but not through fences or hedges?
The strip stone is a visual, physical, energetic buffer against ongoing tourist and neighbor foot traffic.
The catmint lawn straddles the street sidewalk, staking visual ownership of the right of way planting, but without the strip stone edger, it allows itself to be a prt of the public realm - because it is.
The bones of this new garden will mature at 3' - 4' providing an additional layer of privacy and screening.
30