
Search results for "Staking" in Home Design Ideas

 Joseph Kitchen & Bath
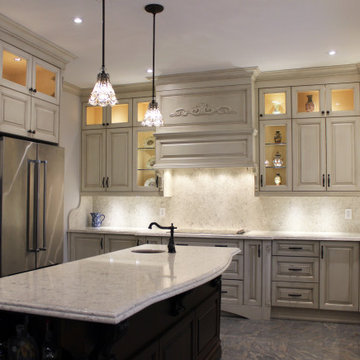
Luxury and high-end kitchen remodeling. Design and construction by JK North York 2017.
Example of a large classic home design design in Toronto
Example of a large classic home design design in Toronto
 Grandin Road

Sweep guests away to a land of Halloween enchantment, when you light the way to your lair with our Pre-lit Broomstick Pathway Markers. Line a walkway, drive, or create a path to your backyard graveyard – it's your opportunity to get crafty. Each life-size, black broomstick features a textured handle that resembles real painted wood. Generously wrapped with bright-shining, orange mini lights. And here's where it really gets fun: frilled bristles are made with wire, so you can easily position them however the spirit strikes. Removable ground stakes included.
Find the right local pro for your project
 Ian Moore Design

The hot tub patio is designed to provide flexible furnishing options. When open or unfurnished the ground plane details and lighting bring the space alive. This area can also accommodate chaise lounge chairs or larger dining assemblies. The plantings envelop and calm the space.
 Stringer Construction & Design
Photo Credit Sarah Greenman

Dedicated laundry room - small transitional brick floor dedicated laundry room idea in Dallas with shaker cabinets, gray cabinets, quartz countertops, white walls and a stacked washer/dryer
Dedicated laundry room - small transitional brick floor dedicated laundry room idea in Dallas with shaker cabinets, gray cabinets, quartz countertops, white walls and a stacked washer/dryer
 Sweet Clover Design
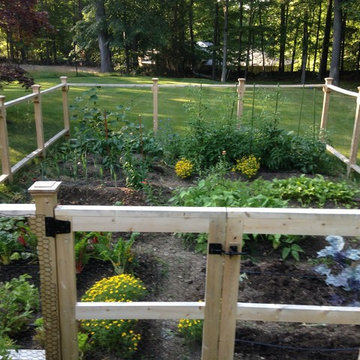
This backyard garden is shown at mid-summer, when tomatoes are beginning to climb their stakes and spring vegetables are ready for harvest.
 Stone Selex
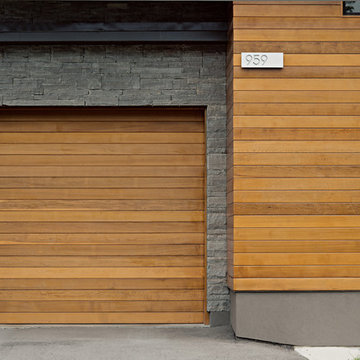
This decorative stone design uses natural stone veneer to add an element of texture and rustic appeal to the sleek wood finish counterparts. The natural stone used for this project is Greystone Ledge, which is a dry stacked application that contains a variation of rectangular and square pieces. Homeowners can choose from two different cut Greystone Ledge styles including a straight cut or diagonal cut stone pieces.
 Studio Miel

Beach style painted wood floor and white floor foyer photo in DC Metro with white walls and a glass front door

 Ganim's Garden Center and Florist, LLC
Sedums are a must have for late season color , the fleshy succulent growth works well in sunny , dry conditions. A variance of color in the pink-rose spectrum adds color to the garden in late summer -fall. They love to be pruned early in May or June to fill out and maintain their stamina without staking. Winter interest is a plus.
Ganim's Garden Center LLC
 Sarah Herman Landscape Design

You can read more about the project through this Houzz Feature link: https://www.houzz.com/magazine/hillside-yard-offers-scenic-views-and-space-for-contemplation-stsetivw-vs~131483772
 WEdesign Inc
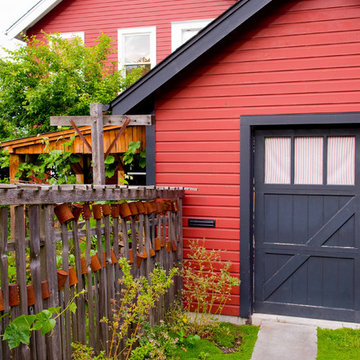
This newly constructed ‘farmhouse’ had an overgrown city landscape just begging to be cultivated. Today, two almond trees flank the parking strip, while plums, blueberries, raspberries, grapes, herbs and flowers overflow the courtyard garden. A split cedar fence is the perfect rustic backdrop, an inspiration that drove the client to cover every picket with an aluminum can! Raised beds built from dry-stack stone define and contain this urban farmstead, while drip irrigation and rainwater harvesting help keep the landscape watered in a low-impact way. Photos by Coreen Schmidt
 TerraTrellis

The Mira Garden Trellis provides artful support for a blackberry vine on a bluestone patio in a potted edible garden.
Design ideas for a modern landscaping in Los Angeles.
Design ideas for a modern landscaping in Los Angeles.
 Ohana Natural Landscaping LLC
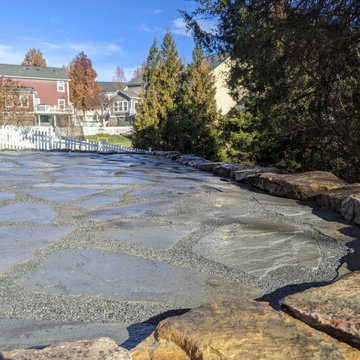
Beautiful, expansive bluestone patio, dry-stack terracing, boulder caps. Extensive regrading and re-working of the back yard which had a significant drop off. In order to create the space we had to completely terraform the space. The walkways are bordered with 4x4 pressure treated wood, staked into the ground, continuing the gorgeous bluestone all around the house. The front garden bed was also redesigned with river rock, boulders, and trees to be planted in the Spring.
 Ian Moore Design

This combination roof deck and framed deck provides seamless indoor-outdoor living and flexible openness and enclosure using a ShadeFX awning system supported by a custom steel pergola by Ian Moore Design, Inc.
Photo: Ian Moore Design, Inc.
 Ian Moore Design
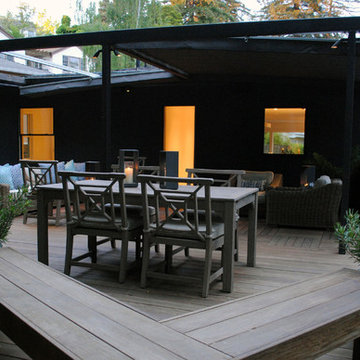
This combination roof deck and framed deck provides seamless indoor-outdoor living and flexible openness and enclosure using a ShadeFX awning system supported by a custom steel pergola by Ian Moore Design, Inc.
Photo: Ian Moore Design, Inc.
 Bunn Remodeling and Construction
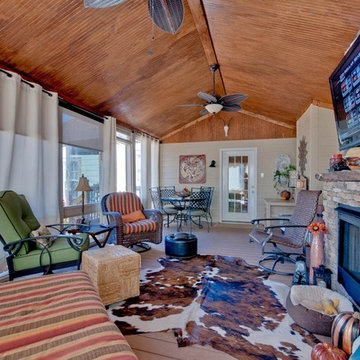
When this couple got married square footage was added to the master bedroom to include a closet and master bathroom. In addition a screen porch, 25x14 was added with bead board ceilings and a gas burning fireplace.
 R.S. Walsh Landscaping, Inc.
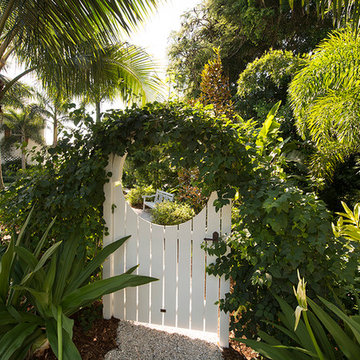
This British Colonial theme new residence sits atop the ridgeline on the west end of Sanibel Island overlooking the Gulf. Carefully manicured dune and beach access offer breathtaking views from the main and upper patios of the residence to the beach and the sunset.
A lush, tropical entry runs the length of each side property line from the road, along each side of the house, to the CCCL line and provides a dense privacy barrier from the beach access path along the east property line. Tropical bamboo, white bird of paradise, traveler palms, dwarf leaf clusia and relocated native trees and shrubs make up the dense buffer.
In the front of the residence a specimen multi-stem Sylvester Date Palm anchors the center drive island while stately royal palms, foxtail palms and multi-stem adonidia palms accent the foundation of the residence. Curved coconut palms march down the driveway to the street. Individual theme gardens were created in the side yards which include a Moon Garden, Fruit Garden, Butterfly Garden, Wetland Garden, Tropical Garden and Bamboo Garden.
Architectural garden elements include a Walpole garden gate, arbor and mail box with a custom house name sign attached. As one walks the many different specimen gardens, large concrete garden benches from Curry & Co. offer a place to pause while botanical plant label stakes indicate plant species and origin. A California style espalier wall with confederate jasmine vine softens the back side of the pool wall, which is visible upon the entrance to the garages and espalier on the pool side wall for trellis bougainvillea offer vertical elements to connect the house and the landscape with tropical vegetation and color.
This ideal client had a specific idea for their property which we were able to visualize and bring to reality.
 Ohana Natural Landscaping LLC
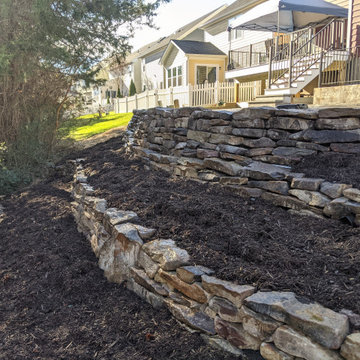
Beautiful, expansive bluestone patio, dry-stack terracing, boulder caps. Extensive regrading and re-working of the back yard which had a significant drop off. In order to create the space we had to completely terraform the space. The walkways are bordered with 4x4 pressure treated wood, staked into the ground, continuing the gorgeous bluestone all around the house. The front garden bed was also redesigned with river rock, boulders, and trees to be planted in the Spring.
 WEdesign Inc

This newly constructed ‘farmhouse’ had an overgrown city landscape just begging to be cultivated. Today, two almond trees flank the parking strip, while plums, blueberries, raspberries, grapes, herbs and flowers overflow the courtyard garden. A split cedar fence is the perfect rustic backdrop, an inspiration that drove the client to cover every picket with an aluminum can! Raised beds built from dry-stack stone define and contain this urban farmstead, while drip irrigation and rainwater harvesting help keep the landscape watered in a low-impact way. Photos by Coreen Schmidt

31