
Search results for "Stalking" in Home Design Ideas
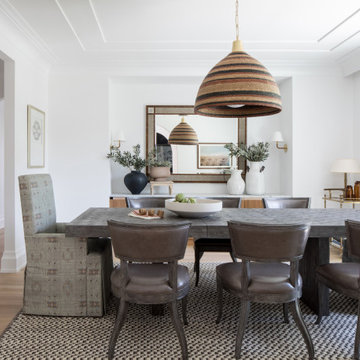
 Stonewater Architecture & Interior Design
Sometimes the little things like a unique architectural detail on a ceiling add just the perfect touch to a room. This dining room ceilng profile creates just enough of a modern feel to this room. The alcove provides a great way to include additional furniture into a room while still providing the room with an airy feel.

 South Land Remodeling Inc.
This family home is a statement in itself. Our clients were inspired by San Francisco styled homes with bold color choices, and this house definitely reflects their personality & stands out among this Sherman Oaks neighborhood. They decided to go with Sherwin Williams "Corn Stalk" for the exterior of the house with the metal red roof. Small accents and details such as the stain glass window on the second level & farmhouse style light fixtures throughout is something that makes this renovation truly one of a kind.
Contact us for a FREE remodeling consultation & estimate! (818)574-8086 or visit our website: www.southlandremodeling.com

 Metric Concrete Construction & Design Inc.
Metric Concrete Construction & Design Inc has partnered up with Digs Living to bring an amazing zen like backyard to center city Philadelphia. This yard was dirt when we started. We excavated and poured a new decorative concrete patio with diamond saw cutting patterns. We built a custom block wall bench with a painted wood seat. We pointed and sealed the walls with a calming cream colored masonry sealer. Digs Living came in and created an amazing landscape with large planters and bamboo stalks. We truly created a new world in down town center city PA.
Find the right local pro for your project

 IMAGE PHOTOGRAPHY LLC
design by Susie Rivadeneyra Design
photos by Pam Singleton/IMAGE PHOTOGRAPHY LLC
Farmhouse bathroom photo in Phoenix
Farmhouse bathroom photo in Phoenix


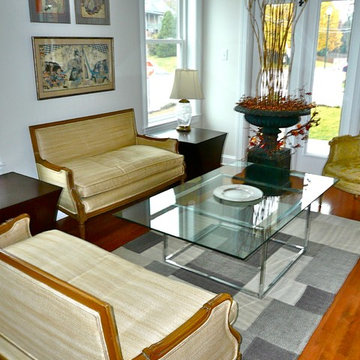
 Acorn Cottage Style
Three 19th cent Japanese Ukiyo-e woodcuts from the Edo Period contrast beautifully with the steel and glass of the coffee table, while the verticals and angles of the Japanese prints subtly echo the shape of the table. The grey mats on the woodcuts also repeat the grey of the rug. The straight backs of the two raw silk covered love seats also echo the straight lines of the table, but hark back in the raw silk texture to Japan. The tall curly bamboo stalks in the Victorian urn also hint at a Japanese influence, but the lines of the French bergere to the right of the urn tie the urn into the room, while the yellow brocade of the bergere echoes the color of the raw silk on the love seats. It's a tiny seating area, without room for large sofas, and I wanted to be able to create a comfortable conversation area as well as a place for food and drinks for guests. The grey hand made kilim on the floor complements the yellows of the furniture so well. I love mixing grey with yellows!

 Toronto Interior Design Group
CONCRETE & CASHMERE
Industrial edge, softly tailored.
DESIGN DESCRIPTION
In this loft-style home, raw architecture meets the refinement of a tailored suit. Exposed concrete ceilings sit above classic white wall panelling and warm herringbone oak floors, giving every room a balance of grit and grace. In the living room, a deep taupe velvet sectional, smoked glass tables and a cowhide rug invite lounging, while a sculptural smoked-chrome pendant floats above the dining table. The kitchen pairs Calacatta marble with bronze-toned cabinetry and a waterfall island lined with bentwood stools. In the bedrooms, charcoal upholstery, inky drapery and graphic black-and-white rugs create a moody, hotel-like calm. The bathrooms continue the story with cerused oak vanities, brushstroke tile and crisp modern fixtures. The result is urban luxury: bold, layered and effortlessly livable.


 Ruetechnologies.com
Large tuscan enclosed carpeted home theater photo in Austin with gray walls and a projector screen

 Southern Living Plant Collection
Marc Anthony® will become the landscape designer’s choice in ornamental groundcovers. The only one of its kind to have three color hues, the new leaves on Marc Anthony® originate as golden yellow and green, and become white and green as they mature. The beautiful, rich, yellow hue is unique to this variegated liriope, making it the superior choice on the market today.
FEATURES
Bloom/Feature Three colored, variegated foliage; pink bloom stalks with lavender accents
Plant Type Groundcovers/Grasses
Evergreen or Deciduous Evergreen
USDA Zones 5,6,7,8,9
Zone Detail Hardy to -20 F
Key Features Year-round interest, dwarf, year-round interest, dwarf, deer resistant
Use Border, container, slope
Exposure Full sun to part shade
Bloom Season Summer
Dimension 16" H x 12" W
Growth Rate Moderate to fast growth
CARE
Water Water as needed
Soil Type Tolerates a wide range
Fertilizer Early spring
Pruning As needed
PLANTING INSTRUCTIONS
water before planting
plant in full sun to part shade
dig hole 3X the width of pot,
backfill and plant 1”-2” above soil level
water and add more soil if needed
mulch plants

 Zelaya Properties LLC
We used: Custom cherry cabinetry in Arts & Crafts Shaker style by Kabinart in Boulder and Espresso stains. Liberty Hardware Venetian bronze 1-1/2" cabinet knobs. KitchenAid Architect II Series 22 CF counter-depth French door refrigerator. KitchenAid Architect Series II 27" convection single wall oven. KitchenAid 36" 6-burner dual fuel freestanding commercial-style range. KitchenAid Architect II Series 24" dishwasher. Sharp Insight Pro Series 24" built-in microwave drawer (Model #KB6524PS). Crystorama Solaris 12" wide pendant lights in English bronze. Granite countertops in Brown Fantasy. 3"x6" polished marble backsplash.
Paint colors:
Walls: Glidden Silver Cloud 30YY 63/024
Ceilings/Trims/Doors: Glidden Swan White GLC23
Robert B. Narod Photography


 Firecracker, LLC
Mid century garden with custom, poured-in-place concrete walkway, gravel patio and wood privacy screen. Drought tolerant plantings for sunny, breezy location close to the water.
Photos: Firecracker LLC
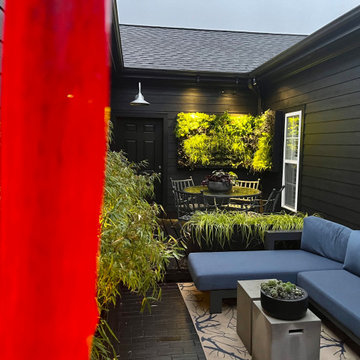
 Jay Sifford
The space comes alive at night with selective lighting. Peering out through the dining room window, attention is refocused by the red blown glass bamboo installation, lit at night.


 Pete Veilleux, East Bay Wilds
Naked buckwheat (Eriogonum nudum). Photo by Pete Veilleux, East Bay Wilds

 Moderne Builders
Gorgeous master bath with dramatic retro "wave" tile. Peak Photography
Example of a 1950s bathroom design in Los Angeles
Example of a 1950s bathroom design in Los Angeles

 Moss Yaw Design studio
Engineered cedar siding creates beautiful gray-blue tones at the exterior of the home, while adding a textural element to activate the simple exterior design.


14