
Search results for "Stand up dining table" in Home Design Ideas

 User
UserBold, dramatic and singular home with a relaxed yet sophisticated interior. Minimal but not austere. Subtle but impactful. Mix of California and Colorado influences in a Minnesota foundation.
Builder - John Kraemer & Sons / Architect - Sharratt Design Company / Troy Thies - Project Photographer

 Pizzazz Interiors II LLC
Giovanni Photography, Cinnabar Design for Pizzazz Interiors
Example of a trendy living room design in Miami
Example of a trendy living room design in Miami

 Cross Custom Homes
Drawer in kitchen for electronics and charger storage
Example of a small cottage medium tone wood floor home design design in Dallas with shaker cabinets, white cabinets and granite countertops
Example of a small cottage medium tone wood floor home design design in Dallas with shaker cabinets, white cabinets and granite countertops
Find the right local pro for your project

 Paradise Restored Landscaping & Exterior Design
Gazebo, Covered Wood Structure, Ambient Landscape Lighting, Outdoor Lighting, Exterior Design, Custom Wood Decking, Custom Wood Structures, Outdoor Cook Station, Outdoor Kitchen, Outdoor Fireplace, Outdoor Electronics
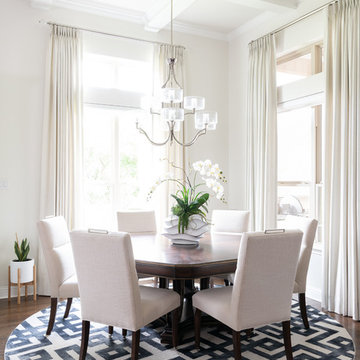
 The Interior Collection
Elegant dark wood floor dining room photo in Dallas with beige walls and no fireplace


 Haley Custom Homes
This elegant Great Room celing is a T&G material that was custom stained, with wood beams to match. The custom made fireplace is surrounded by Full Bed Limestone. The hardwood Floors are imported from Europe

Sponsored
Sunbury, OH

J.Holderby - Renovations
Franklin County's Leading General Contractors - 2X Best of Houzz!

 Marilyn Hill Interiors
Example of a mid-sized transitional formal and open concept medium tone wood floor living room design in Nashville with gray walls, a standard fireplace, no tv and a shiplap fireplace

 MPdL Studio
A luminous dining room with custom hand carved walnut table that seats up to sixteen and holds spaces for custom glass bowls. Furniture in the space includes an exceptional 1950s Dunbar woven-front credenza by Edward Wormley and limited-edition chairs by Danish woodworker Ask Emil Skovgaard. The sheer curtains wrap around the space and there are views to the brickwork on the exterior of the house as well as the custom wood stairs in the entry.
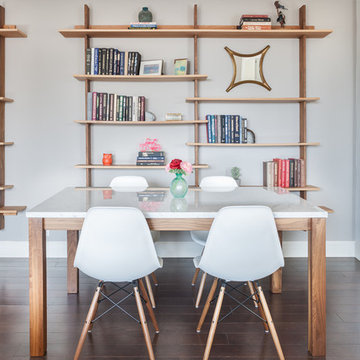
 The Design High
model unit
Example of a trendy freestanding desk dark wood floor home office design in New York with gray walls
Example of a trendy freestanding desk dark wood floor home office design in New York with gray walls
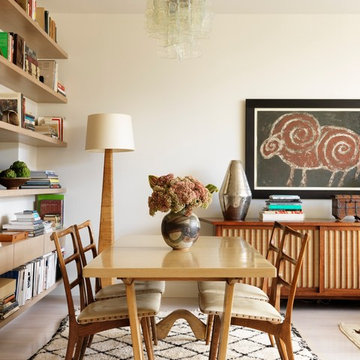
 Sara Bengur Interiors
Jonny Valiant
Inspiration for a small 1960s light wood floor great room remodel in New York with white walls and no fireplace
Inspiration for a small 1960s light wood floor great room remodel in New York with white walls and no fireplace



 TCP Custom Outdoor Living
This freestanding covered patio with an outdoor kitchen and fireplace is the perfect retreat! Just a few steps away from the home, this covered patio is about 500 square feet.
The homeowner had an existing structure they wanted replaced. This new one has a custom built wood
burning fireplace with an outdoor kitchen and is a great area for entertaining.
The flooring is a travertine tile in a Versailles pattern over a concrete patio.
The outdoor kitchen has an L-shaped counter with plenty of space for prepping and serving meals as well as
space for dining.
The fascia is stone and the countertops are granite. The wood-burning fireplace is constructed of the same stone and has a ledgestone hearth and cedar mantle. What a perfect place to cozy up and enjoy a cool evening outside.
The structure has cedar columns and beams. The vaulted ceiling is stained tongue and groove and really
gives the space a very open feel. Special details include the cedar braces under the bar top counter, carriage lights on the columns and directional lights along the sides of the ceiling.
Click Photography

Sponsored
Sunbury, OH
J.Holderby - Renovations
Franklin County's Leading General Contractors - 2X Best of Houzz!

 JOURNEY HOME INTERIORS
Daniel Blue Architectural Photography
Inspiration for a small scandinavian dark wood floor foyer remodel in San Francisco with white walls
Inspiration for a small scandinavian dark wood floor foyer remodel in San Francisco with white walls

 Design Loves Detail
Jessie Alexis Photography
Inspiration for a transitional light wood floor home office remodel in Salt Lake City with gray walls
Inspiration for a transitional light wood floor home office remodel in Salt Lake City with gray walls

 Gunn Landscape Architecture
Photo: Chris Cooper
Deck - transitional balcony deck idea in New York with no cover
Deck - transitional balcony deck idea in New York with no cover

 Wiseman & Gale Interiors
Werner Segarra
Inspiration for a large mediterranean beige tile ceramic tile freestanding bathtub remodel in Phoenix with white walls
Inspiration for a large mediterranean beige tile ceramic tile freestanding bathtub remodel in Phoenix with white walls

Sponsored
Sunbury, OH
J.Holderby - Renovations
Franklin County's Leading General Contractors - 2X Best of Houzz!

 Anne Michaelsen Design
Mark Lohman
Example of a beach style eat-in kitchen design in Orange County with a double-bowl sink, glass-front cabinets, white cabinets, multicolored backsplash, mosaic tile backsplash, stainless steel appliances, white walls and an island
Example of a beach style eat-in kitchen design in Orange County with a double-bowl sink, glass-front cabinets, white cabinets, multicolored backsplash, mosaic tile backsplash, stainless steel appliances, white walls and an island

 LAURA MILLER Interior Design
Laurence Taylor, Taylor Architectural Photography
Bedroom - transitional carpeted bedroom idea in Miami with beige walls
Bedroom - transitional carpeted bedroom idea in Miami with beige walls

 Beechen & Dill Homes
A custom home builder in Chicago's western suburbs, Summit Signature Homes, ushers in a new era of residential construction. With an eye on superb design and value, industry-leading practices and superior customer service, Summit stands alone. Custom-built homes in Clarendon Hills, Hinsdale, Western Springs, and other western suburbs.
11