
Search results for "Stand up dining table" in Home Design Ideas

 Regan Baker Design Inc.
Suzanna Scott Photography
Bedroom - 1960s master light wood floor bedroom idea in San Francisco with no fireplace and multicolored walls
Bedroom - 1960s master light wood floor bedroom idea in San Francisco with no fireplace and multicolored walls

 austin outdoor design
casual dining under a tigerwood ceiling on an ipe deck adjacent to a light limestone patio with an outdoor kitchen for a chef
designed & built by austin outdoor design
photo by ryann ford

 Allen Construction
The goal for these clients was to build a new home with a transitional design that was large enough for their children and grandchildren to visit, but small enough to age in place comfortably with a budget they could afford on their retirement income. They wanted an open floor plan, with plenty of wall space for art and strong connections between indoor and outdoor spaces to maintain the original garden feeling of the lot. A unique combination of cultures is reflected in the home – the husband is from Haiti and the wife from Switzerland. The resulting traditional design aesthetic is an eclectic blend of Caribbean and Old World flair.
Jim Barsch Photography
Find the right local pro for your project

 IDF Studio
Photo by Christopher Stark.
Bedroom - mid-sized eclectic guest dark wood floor bedroom idea in San Francisco with blue walls
Bedroom - mid-sized eclectic guest dark wood floor bedroom idea in San Francisco with blue walls

 National Association of the Remodeling Industry
Sardone Construction, Dallas, Texas, 2020 Regional CotY Award Winner, Residential Landscape Design/Outdoor Living Under $100,000
Example of a transitional backyard concrete paver full sun patio design for summer in Dallas
Example of a transitional backyard concrete paver full sun patio design for summer in Dallas

 Lace and Grace Interiors
Mid-sized transitional open concept brown floor, dark wood floor and wall paneling living room photo in Phoenix with blue walls, a wall-mounted tv and no fireplace

 CHC Design-Build
Inspiration for a timeless underground medium tone wood floor and brown floor basement remodel in Kansas City with no fireplace

Sponsored
Sunbury, OH

J.Holderby - Renovations
Franklin County's Leading General Contractors - 2X Best of Houzz!
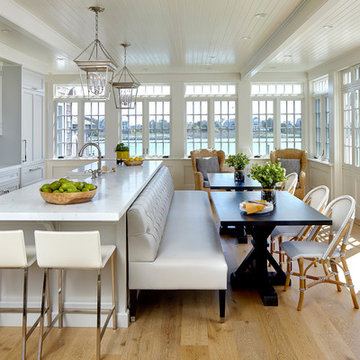
 DEANE Inc | Distinctive Design & Cabinetry
The waterfront location and spectacular views of this beautiful home helped guide the design process and selections. The owners wanted to keep the long wall of windows but still needed a full working kitchen along with ample seating for relaxed entertaining. The new floor plan design made more effective use of the space, accommodating multiple needs into the kitchen. The new layout created an open galley kitchen with a 13 1/2′ Island with seating at each end, a cool-grey custom banquette with 2 tables. Durable Mitered Honed Quartz countertops were selected to contrast the Walnut 2 1/4″ thick wood counters, and a custom hood crowns the Wolf range.

 D for Design
Eat-in kitchen - large contemporary galley beige floor eat-in kitchen idea in Orange County with an undermount sink, flat-panel cabinets, medium tone wood cabinets, marble countertops, white backsplash, stone slab backsplash, an island, white countertops and paneled appliances



 Valerie Grant Interiors
Peter Rymwid
Large elegant dark wood floor enclosed dining room photo in New York with beige walls, a standard fireplace and a stone fireplace
Large elegant dark wood floor enclosed dining room photo in New York with beige walls, a standard fireplace and a stone fireplace

 Robert Brown Interior Design
A mountain house dining room designed by Robert Brown in Cashiers, North Carolina.
Example of a classic great room design in Atlanta
Example of a classic great room design in Atlanta

 Haus Interior Design
Before renovating, this bright and airy family kitchen was small, cramped and dark. The dining room was being used for spillover storage, and there was hardly room for two cooks in the kitchen. By knocking out the wall separating the two rooms, we created a large kitchen space with plenty of storage, space for cooking and baking, and a gathering table for kids and family friends. The dark navy blue cabinets set apart the area for baking, with a deep, bright counter for cooling racks, a tiled niche for the mixer, and pantries dedicated to baking supplies. The space next to the beverage center was used to create a beautiful eat-in dining area with an over-sized pendant and provided a stunning focal point visible from the front entry. Touches of brass and iron are sprinkled throughout and tie the entire room together.
Photography by Stacy Zarin



 Dalia Canora Design, LLC
Mid-sized transitional master dark wood floor and brown floor bedroom photo in DC Metro with gray walls and no fireplace

 Little Black Door Designs
Kitchen design by Little Black Door Designs.
Photo Credit: Alise O'Brien
Example of a small country galley porcelain tile eat-in kitchen design in St Louis with a farmhouse sink, shaker cabinets, white cabinets, wood countertops, white backsplash, subway tile backsplash, stainless steel appliances and no island
Example of a small country galley porcelain tile eat-in kitchen design in St Louis with a farmhouse sink, shaker cabinets, white cabinets, wood countertops, white backsplash, subway tile backsplash, stainless steel appliances and no island

 Arcadia Builders LLC
Example of a large cottage master medium tone wood floor and brown floor bedroom design in Phoenix with white walls

 Hamilton Snowber Architects
Kitchen/dining room combo - mid-sized coastal light wood floor kitchen/dining room combo idea in Portland Maine with white walls



 LMK Interiors
Farmhouse style with an industrial, contemporary feel.
Open concept kitchen - large country u-shaped medium tone wood floor open concept kitchen idea in San Francisco with recessed-panel cabinets, white cabinets, soapstone countertops, gray backsplash, stainless steel appliances, an island, a farmhouse sink and subway tile backsplash
Open concept kitchen - large country u-shaped medium tone wood floor open concept kitchen idea in San Francisco with recessed-panel cabinets, white cabinets, soapstone countertops, gray backsplash, stainless steel appliances, an island, a farmhouse sink and subway tile backsplash

 Regal Construction & Remodeling Inc.
Custom mixer lift and storage.
Huge minimalist porcelain tile eat-in kitchen photo in Los Angeles with a farmhouse sink, shaker cabinets, white cabinets, granite countertops, white backsplash, subway tile backsplash, stainless steel appliances and an island
Huge minimalist porcelain tile eat-in kitchen photo in Los Angeles with a farmhouse sink, shaker cabinets, white cabinets, granite countertops, white backsplash, subway tile backsplash, stainless steel appliances and an island

 JTWdesign LLC
Example of a huge transitional medium tone wood floor kitchen/dining room combo design in Richmond with white walls
55