
Search results for "Standalone" in Home Design Ideas

 Southernwood Homes
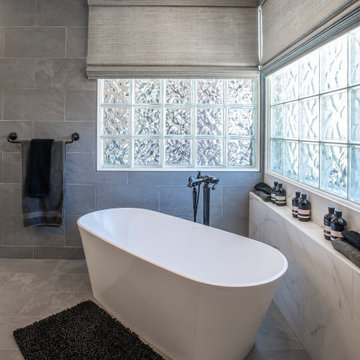
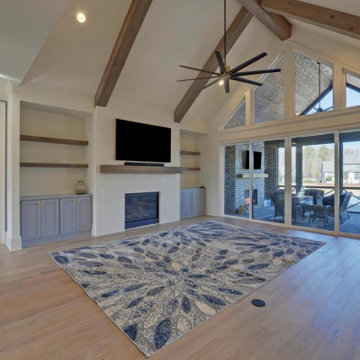
Nestled on a meticulously manicured lot in Flowery Branch, GA, this home boasts an elegant design that seamlessly marries aesthetic appeal with practicality. The exterior showcases a grand three-car garage and a multi-gable roof adorned with charming gabled brackets, featuring a striking combination of brick and shake siding.
As you step inside, barn-door style openings lead you into a delightful interior. The kitchen, thoughtfully positioned at varying angles for visual interest, boasts a delightful blend of custom white upper cabinets and gray lower cabinets. Stainless steel appliances and a butler’s pantry enhance the functionality of this culinary space. Hardwood floors grace the living areas, creating a warm and inviting ambiance.
The kitchen effortlessly flows into the family room, where an exposed beam vaulted ceiling adds character. A brick fireplace, built-in cabinets, and bookshelves contribute to the cozy atmosphere. Connecting seamlessly with the outdoors, the family room opens to an outdoor living space featuring an inviting fireplace, flagstone flooring, and a wood-inlaid vaulted ceiling.
The master bedroom is a retreat in itself, adorned with an exposed beam ceiling, hardwood flooring, and a generously sized walk-in closet complete with ample shelving, drawers, and hanging space. The master bath exudes luxury, offering his and her vanities, a walk-in shower, a standalone soaking tub, and a water closet.
Special features abound in this home, including a bonus/media room with its own wet bar, an office for added functionality, and a spacious mudroom to keep things organized. The outdoor living space is equally impressive, featuring a flagstone patio and a peanut-shaped in-ground pool complemented by an adjacent hot tub. This residence is a testament to thoughtful design, combining aesthetics with practical features to create a truly inviting and luxurious living space.
Find the right local pro for your project
 Plain & Fancy Custom Cabinetry
Front Door Photography — Ryan Damiano
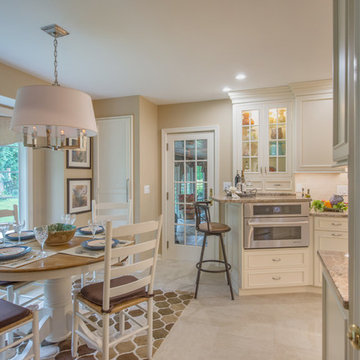
Kitchen - mid-sized traditional galley kitchen idea in Other with recessed-panel cabinets, white cabinets, granite countertops, beige backsplash, stainless steel appliances and no island
Kitchen - mid-sized traditional galley kitchen idea in Other with recessed-panel cabinets, white cabinets, granite countertops, beige backsplash, stainless steel appliances and no island
 Paul Lafrance Design
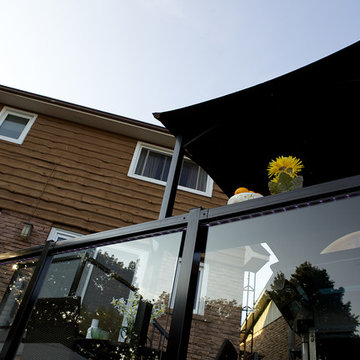
We opened up the view for this project with a cool, LED-lit glass railing and transitioned it elegantly down to ground level. The lower level of this deck includes a sheltered lounge and a cozy little private hot tub! Deisgned and Built by Paul Lafrance Design.
 Arete Renovators Inc.
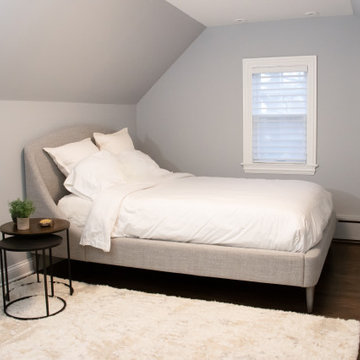
Large renovation including two bathrooms, a fireplace and storage area, and bedroom. The fireplace and storage area are a grey tile and warm natural wood mixture and complement each other swimmingly. The first bathroom is a warm, golden oasis boasting a large standalone tub and mutliple uses of a modern flat drain. The second bathroom uses its glass door to keep the shower private and contain the water wiht contrasting cool tones when compared to the first bathroom. The bedroom is a simple, contemporary room that complements the cool-toned bathroom.
 DK Homes

This stand-alone condominium takes a bold step with dark, modern farmhouse exterior features. Once again, the details of this stand alone condominium are where this custom design stands out; from custom trim to beautiful ceiling treatments and careful consideration for how the spaces interact. The exterior of the home is detailed with dark horizontal siding, vinyl board and batten, black windows, black asphalt shingles and accent metal roofing. Our design intent behind these stand-alone condominiums is to bring the maintenance free lifestyle with a space that feels like your own.
 Southernwood Homes
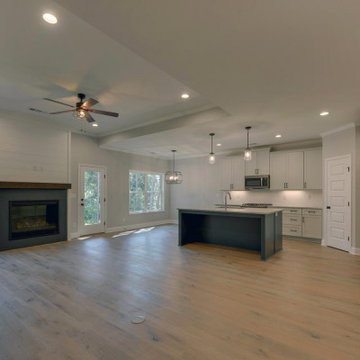
We built this charming two story home in northeast Georgia within view of the Blue Ridge Mountains. The home features a wood inlay covered front porch entrance. Once inside, the home was designed with a open-concept floor plan between the kitchen/eating area and family room. There is hardwood flooring in these living areas. The kitchen has stone counter tops, custom cabinetry and stainless steel appliances. The family room has a tray ceiling that incorporates the top of the modern fireplace. The master bedroom, with its own exterior exit, also features a tray ceiling as well as a raised panel decorative wall and barn-door style entrance to the master bath. The master bath displays separate his-and-hers vanities, a stand-alone tub and walk-in shower. The upstairs, along with its extra bedrooms, was designed with a large bonus room. The outdoor living space includes a wood inlay covered back patio porch. The home has a slab foundation.
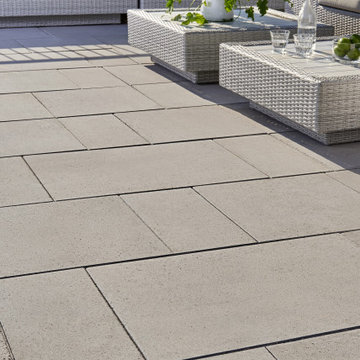
 Techo-Bloc
Perfect paving slab for modern poolsides and backyard design, Blu Grande Smooth is a large concrete patio stone available in multiple colors. It's smooth texture is sleek to the eye but rougher to the touch which avoids it from getting slippery when wet. The large rectangular shape works as an easy add-on into Blu 60 regular modular patterns but can also work as a stand-alone to create a very linear look. Check out the HD2 Blu Grande Smooth which is all about seamless looks with a tighter/poreless texture and anti-aging technology. https://www.techo-bloc.com/shop/slabs/blu-grande-smooth/
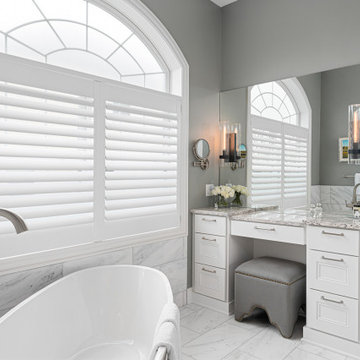
 Dave Fox Design Build Remodelers
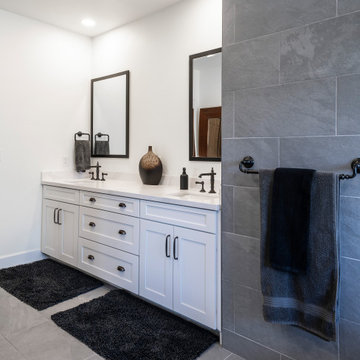
Primary Bathroom Suite stand-alone shower, large stand-alone tub, double sink vanity, white cabinets, gray walls
Bathroom - traditional bathroom idea in Columbus
Bathroom - traditional bathroom idea in Columbus
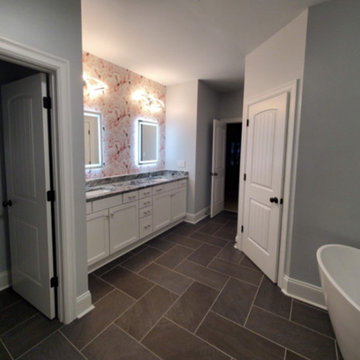
 Building Impact LLC
This bathroom transformation includes our client's desire to create a modern bathroom with a standalone tub and steam shower.
We worked with our clients every step of the way, using the client's inspiration to add wallpaper, LED lighting, a walk-in closet, electrical work, and more.
Our client loved our work so much that we received a recommendation to work on a family member's home.
 Southernwood Homes
Nestled on a meticulously manicured lot in Flowery Branch, GA, this home boasts an elegant design that seamlessly marries aesthetic appeal with practicality. The exterior showcases a grand three-car garage and a multi-gable roof adorned with charming gabled brackets, featuring a striking combination of brick and shake siding.
As you step inside, barn-door style openings lead you into a delightful interior. The kitchen, thoughtfully positioned at varying angles for visual interest, boasts a delightful blend of custom white upper cabinets and gray lower cabinets. Stainless steel appliances and a butler’s pantry enhance the functionality of this culinary space. Hardwood floors grace the living areas, creating a warm and inviting ambiance.
The kitchen effortlessly flows into the family room, where an exposed beam vaulted ceiling adds character. A brick fireplace, built-in cabinets, and bookshelves contribute to the cozy atmosphere. Connecting seamlessly with the outdoors, the family room opens to an outdoor living space featuring an inviting fireplace, flagstone flooring, and a wood-inlaid vaulted ceiling.
The master bedroom is a retreat in itself, adorned with an exposed beam ceiling, hardwood flooring, and a generously sized walk-in closet complete with ample shelving, drawers, and hanging space. The master bath exudes luxury, offering his and her vanities, a walk-in shower, a standalone soaking tub, and a water closet.
Special features abound in this home, including a bonus/media room with its own wet bar, an office for added functionality, and a spacious mudroom to keep things organized. The outdoor living space is equally impressive, featuring a flagstone patio and a peanut-shaped in-ground pool complemented by an adjacent hot tub. This residence is a testament to thoughtful design, combining aesthetics with practical features to create a truly inviting and luxurious living space.
 Carekter Design & Remodeling
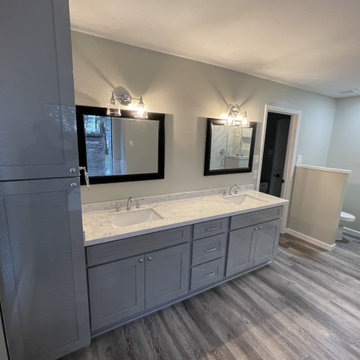
Beautiful large primary bathroom features a white calacatta shower with a marble mosaic floor, large niche, frameless shower door, standalone bathtub, grey shaker style double vanity, engineered quartz countertop, and LVP flooring
 The Plan Collection
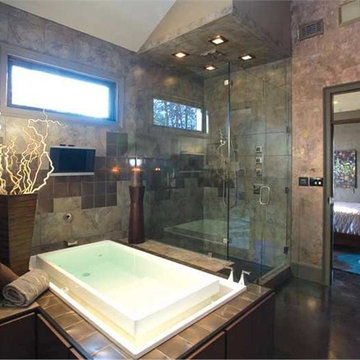
The incredible master bath includes a standalone tub and separate shower, vaulted ceilings and his and hers vanities.
Inspiration for a huge contemporary master multicolored tile and stone tile slate floor bathroom remodel in New York with multicolored walls
Inspiration for a huge contemporary master multicolored tile and stone tile slate floor bathroom remodel in New York with multicolored walls
 DK Homes

This stand-alone condominium takes a bold step with dark, modern farmhouse exterior features. Once again, the details of this stand alone condominium are where this custom design stands out; from custom trim to beautiful ceiling treatments and careful consideration for how the spaces interact. The exterior of the home is detailed with dark horizontal siding, vinyl board and batten, black windows, black asphalt shingles and accent metal roofing. Our design intent behind these stand-alone condominiums is to bring the maintenance free lifestyle with a space that feels like your own.
 Annette Jaffe Interiors
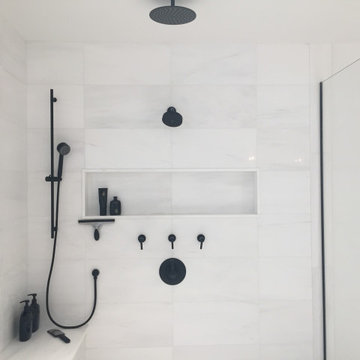
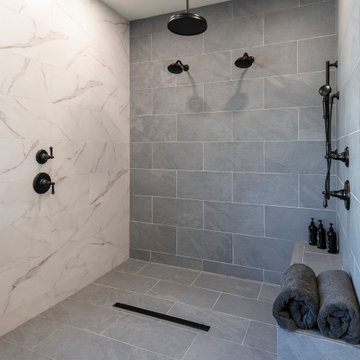
This modern master bathroom by our Long Island design studio juxtaposes a white shower and vanity with black fixtures. The look is finished with a stand-alone tub for long, indulgent unwinding.

 Barry Holder & Associates

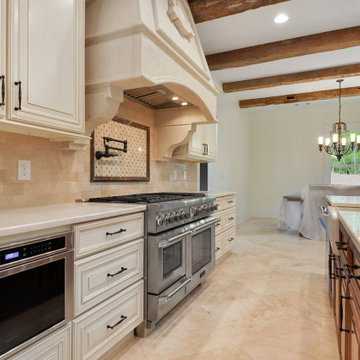
This new construction home was designed with a brick & stonework exterior and six vehicle parking. We built the kitchen with an exposed beam ceiling, an abundance of countertop and cabinets space and it comes equipped with stainless steel appliances. The living space has hardwood flooring throughout. The family room features built-in bookshelves surrounding the fireplace. The master bath was designed with a standalone tub and separate walk-in shower along with his and her vanities. The outdoor living space features an outdoor kitchen and outdoor fireplace under a covered coffered ceiling and features a stone-flooring patio.
 Paul Lafrance Design
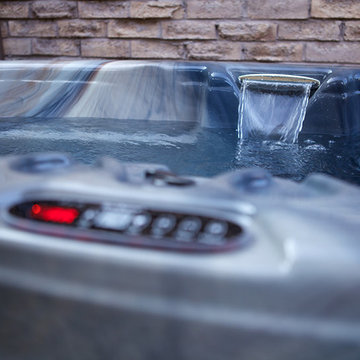
We opened up the view for this project with a cool, LED-lit glass railing and transitioned it elegantly down to ground level. The lower level of this deck includes a sheltered lounge and a cozy little private hot tub! Deisgned and Built by Paul Lafrance Design.
23