
Search results for "Standard cresting" in Home Design Ideas
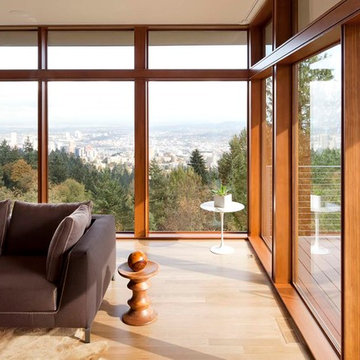
 Robert Miller FAIA Architects
The Council Crest Residence is a renovation and addition to an early 1950s house built for inventor Karl Kurz, whose work included stereoscopic cameras and projectors. Designed by prominent local architect Roscoe Hemenway, the house was built with a traditional ranch exterior and a mid-century modern interior. It became known as “The View-Master House,” alluding to both the inventions of its owner and the dramatic view through the glass entry.
Approached from a small neighborhood park, the home was re-clad maintaining its welcoming scale, with privacy obtained through thoughtful placement of translucent glass, clerestory windows, and a stone screen wall. The original entry was maintained as a glass aperture, a threshold between the quiet residential neighborhood and the dramatic view over the city of Portland and landscape beyond. At the south terrace, an outdoor fireplace is integrated into the stone wall providing a comfortable space for the family and their guests.
Within the existing footprint, the main floor living spaces were completely remodeled. Raised ceilings and new windows create open, light filled spaces. An upper floor was added within the original profile creating a master suite, study, and south facing deck. Space flows freely around a central core while continuous clerestory windows reinforce the sense of openness and expansion as the roof and wall planes extend to the exterior.
Images By: Jeremy Bitterman, Photoraphy Portland OR
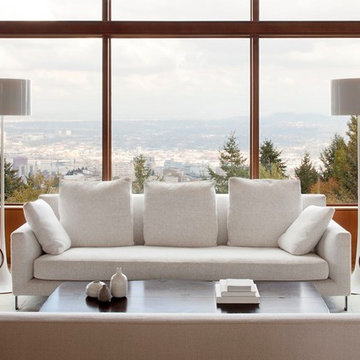 Robert Miller FAIA Architects
The Council Crest Residence is a renovation and addition to an early 1950s house built for inventor Karl Kurz, whose work included stereoscopic cameras and projectors. Designed by prominent local architect Roscoe Hemenway, the house was built with a traditional ranch exterior and a mid-century modern interior. It became known as “The View-Master House,” alluding to both the inventions of its owner and the dramatic view through the glass entry.
Approached from a small neighborhood park, the home was re-clad maintaining its welcoming scale, with privacy obtained through thoughtful placement of translucent glass, clerestory windows, and a stone screen wall. The original entry was maintained as a glass aperture, a threshold between the quiet residential neighborhood and the dramatic view over the city of Portland and landscape beyond. At the south terrace, an outdoor fireplace is integrated into the stone wall providing a comfortable space for the family and their guests.
Within the existing footprint, the main floor living spaces were completely remodeled. Raised ceilings and new windows create open, light filled spaces. An upper floor was added within the original profile creating a master suite, study, and south facing deck. Space flows freely around a central core while continuous clerestory windows reinforce the sense of openness and expansion as the roof and wall planes extend to the exterior.
Images By: Jeremy Bitterman, Photoraphy Portland OR

 The House Group
Large minimalist formal and loft-style light wood floor, beige floor and vaulted ceiling living room photo in Los Angeles with white walls, a standard fireplace and no tv
Find the right local pro for your project
 Robert Miller FAIA Architects
Example of a mid-sized 1950s master medium tone wood floor bedroom design in Portland with a standard fireplace and a stone fireplace

 Cantoni Irvine
Designed By: Richard Bustos Photos By: Jeri Koegel
Ron and Kathy Chaisson have lived in many homes throughout Orange County, including three homes on the Balboa Peninsula and one at Pelican Crest. But when the “kind of retired” couple, as they describe their current status, decided to finally build their ultimate dream house in the flower streets of Corona del Mar, they opted not to skimp on the amenities. “We wanted this house to have the features of a resort,” says Ron. “So we designed it to have a pool on the roof, five patios, a spa, a gym, water walls in the courtyard, fire-pits and steam showers.”
To bring that five-star level of luxury to their newly constructed home, the couple enlisted Orange County’s top talent, including our very own rock star design consultant Richard Bustos, who worked alongside interior designer Trish Steel and Patterson Custom Homes as well as Brandon Architects. Together the team created a 4,500 square-foot, five-bedroom, seven-and-a-half-bathroom contemporary house where R&R get top billing in almost every room. Two stories tall and with lots of open spaces, it manages to feel spacious despite its narrow location. And from its third floor patio, it boasts panoramic ocean views.
“Overall we wanted this to be contemporary, but we also wanted it to feel warm,” says Ron. Key to creating that look was Richard, who selected the primary pieces from our extensive portfolio of top-quality furnishings. Richard also focused on clean lines and neutral colors to achieve the couple’s modern aesthetic, while allowing both the home’s gorgeous views and Kathy’s art to take center stage.
As for that mahogany-lined elevator? “It’s a requirement,” states Ron. “With three levels, and lots of entertaining, we need that elevator for keeping the bar stocked up at the cabana, and for our big barbecue parties.” He adds, “my wife wears high heels a lot of the time, so riding the elevator instead of taking the stairs makes life that much better for her.”
 Upland Development, Inc.

Example of a huge classic look-out medium tone wood floor and brown floor basement game room design in Salt Lake City with gray walls, a standard fireplace and a brick fireplace
 Elevation Design Group
Doug Burke Photography

Example of a large arts and crafts formal and open concept medium tone wood floor living room design in Salt Lake City with beige walls, a standard fireplace, a stone fireplace and no tv
Example of a large arts and crafts formal and open concept medium tone wood floor living room design in Salt Lake City with beige walls, a standard fireplace, a stone fireplace and no tv


 Elevation Design Group
Doug Burke Photography

Inspiration for a large craftsman formal and enclosed slate floor living room remodel in Salt Lake City with beige walls, a standard fireplace, a stone fireplace and no tv
Inspiration for a large craftsman formal and enclosed slate floor living room remodel in Salt Lake City with beige walls, a standard fireplace, a stone fireplace and no tv
 The House Group

Living room - large modern formal and loft-style light wood floor, beige floor and vaulted ceiling living room idea in Los Angeles with white walls, a standard fireplace and no tv
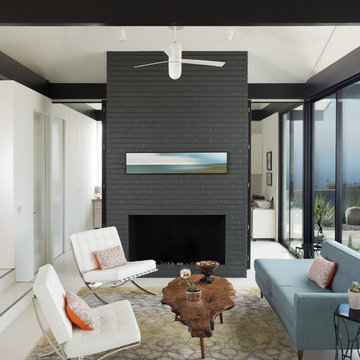
 Coastal Luxury Living
Inspiration for a 1950s living room remodel in Los Angeles with a standard fireplace and a brick fireplace

 Hamilton Park Interiors
Example of a large eclectic formal and open concept ceramic tile living room design in Salt Lake City with white walls, no tv, a standard fireplace and a stone fireplace
 Elevation Design Group
Doug Burke Photography
Example of a huge arts and crafts open concept medium tone wood floor game room design in Salt Lake City with beige walls, a standard fireplace and a stone fireplace
Example of a huge arts and crafts open concept medium tone wood floor game room design in Salt Lake City with beige walls, a standard fireplace and a stone fireplace

 Aaron Fine Architectural Photographer
Example of a mountain style open concept living room design in Other with white walls, a wall-mounted tv, a standard fireplace and a stone fireplace

Sponsored
Columbus, OH

Wannemacher Interiors
Customized Award-Winning Interior Design Solutions in Franklin Cnty OH
 Highland Builders LLC
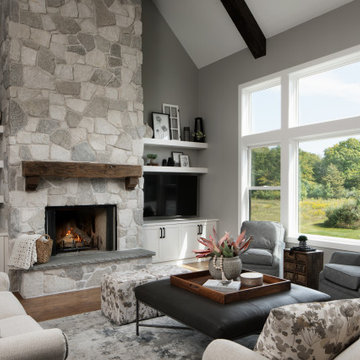
This cozy great room blends custom craftsmanship with a warm, modern farmhouse feel. Built-in cabinetry creates a tailored focal point, with painted floating shelves that seamlessly match for a clean, cohesive look. The cabinetry, finished in Sherwin Williams Alabaster, keeps the space feeling bright while offering a crisp contrast to the room’s richer textures. A striking fireplace surround combines Valders Polar Chunks and Mt. Crest Webstone with white mortar, creating a refined fieldstone appearance that adds depth and character. The wood-burning fireplace itself introduces a natural, organic element, softening the clean lines of the cabinetry and enhancing the room’s inviting atmosphere. Sherwin Williams Mindful Gray walls bring a cool-toned balance, complementing the medium-stained rustic hardwood floors and the deep-stained ceiling beam that draws the eye upward. White interior windows further enhance the airy feel, allowing light to move freely throughout the space. Together, these elements create a great room that feels comfortable and grounded, with a thoughtful mix of texture, tone, and timeless farmhouse style.
 Rustico Tile & Stone

16x16 Saltillo Tile with TerraNano topcoat sealer. Exterior Cantera Stone Columns in Pinon.
Materials Supplied and Installed by Rustico Tile and Stone. Wholesale prices and Worldwide Shipping.
(512) 260-9111 / info@rusticotile.com / RusticoTile.com
Rustico Tile and Stone
Photos by Jeff Harris, Austin Imaging
 kPd Studios | Kristine Pivarnik Design, LLC

Small mountain style family room photo in Denver with a standard fireplace and a stone fireplace

 Alair Homes - Salt Lake
Brad Montgomery tym Homes
Living room - large transitional open concept medium tone wood floor and brown floor living room idea in Salt Lake City with a standard fireplace, a stone fireplace, a wall-mounted tv and white walls
Living room - large transitional open concept medium tone wood floor and brown floor living room idea in Salt Lake City with a standard fireplace, a stone fireplace, a wall-mounted tv and white walls

Sponsored
Columbus, OH

Hope Restoration & General Contracting
Columbus Design-Build, Kitchen & Bath Remodeling, Historic Renovations
 Bel Crest Builders
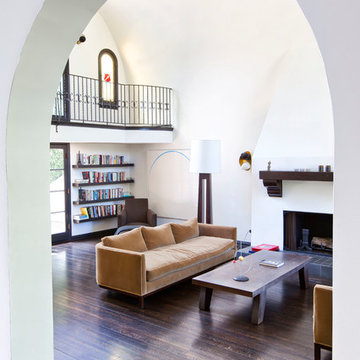
Inspiration for a large transitional formal and open concept dark wood floor living room remodel in Los Angeles with white walls, no tv, a standard fireplace and a plaster fireplace
 Berglund Architects
Ric Stovall

Example of a huge trendy open concept porcelain tile and gray floor living room design in Denver with white walls, a standard fireplace and a stone fireplace
Example of a huge trendy open concept porcelain tile and gray floor living room design in Denver with white walls, a standard fireplace and a stone fireplace
 Lisa Stone Design
John Martinelli Photography
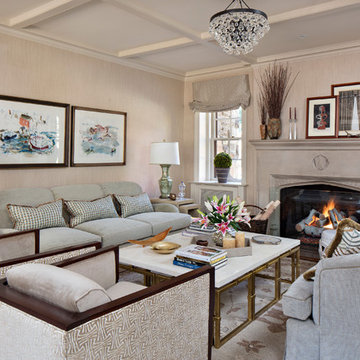
Elegant formal living room photo in Philadelphia with beige walls, a standard fireplace and a stone fireplace
Elegant formal living room photo in Philadelphia with beige walls, a standard fireplace and a stone fireplace
1