
Search results for "Standard chinese" in Home Design Ideas
 Grounded Homes

Contemporary Craftsman designed by Kennedy Cole Interior Design.
build: Luxe Remodeling
Example of a mid-sized trendy master vinyl floor and brown floor bedroom design in Orange County with white walls, a standard fireplace and a tile fireplace
Example of a mid-sized trendy master vinyl floor and brown floor bedroom design in Orange County with white walls, a standard fireplace and a tile fireplace
 Charmean Neithart Interiors
Erika Bierman Photography
www.erikabiermanphotography.com
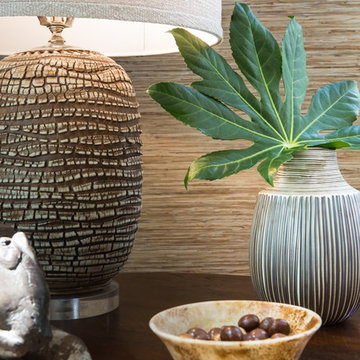
Family room - mid-sized traditional open concept medium tone wood floor family room idea in Los Angeles with beige walls, a standard fireplace, a stone fireplace and a wall-mounted tv
Family room - mid-sized traditional open concept medium tone wood floor family room idea in Los Angeles with beige walls, a standard fireplace, a stone fireplace and a wall-mounted tv
 Audrey Curl Interiors
Jennifer Siu-Rivera
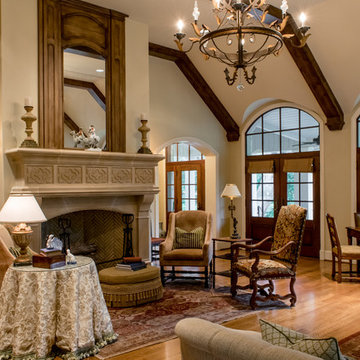
Large elegant open concept medium tone wood floor living room photo in Austin with beige walls, a standard fireplace and a plaster fireplace
Large elegant open concept medium tone wood floor living room photo in Austin with beige walls, a standard fireplace and a plaster fireplace
Find the right local pro for your project
 Sheila Mayden Interiors

Front living room - turned Den in Bohemian-style Craftsman
Inspiration for a mid-sized eclectic freestanding desk medium tone wood floor and brown floor study room remodel in Seattle with yellow walls and a standard fireplace
Inspiration for a mid-sized eclectic freestanding desk medium tone wood floor and brown floor study room remodel in Seattle with yellow walls and a standard fireplace
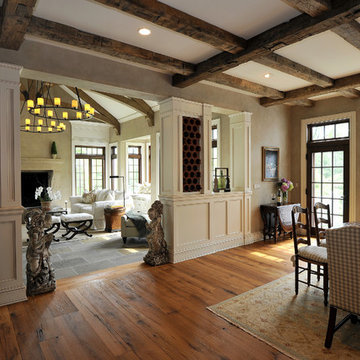
 Carol Kurth Architecture + Interiors
Architecture as a Backdrop for Living™
©2015 Carol Kurth Architecture, PC
www.carolkurtharchitects.com
(914) 234-2595 | Bedford, NY
Westchester Architect and Interior Designer
Photography by Peter Krupenye
Construction by Legacy Construction Northeast
 Robin's Nest Interiors
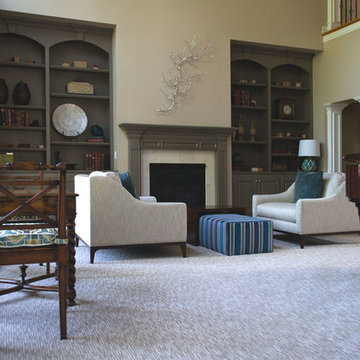
It was a pleasure to help this single dad transform a previous French Country motif into a Handsome Space with Masculine Vibe. The homeowner loves the blues you find in the Caribbean so we used those as accent colors throughout the rooms.
Entry
We painted the walls Sherwin Williams’ Latte (SW6108) to add warmth. We accessorized the homeowner’s beautiful burl wood cabinet with vibrant artwork and whimsical Chinese horses. I always recommend task lighting in a Foyer, if possible, and the rectangular lamp shade is the perfect shape to fit on the small end of the cabinet.
Powder Room
I adore the Candace Olson wallpaper we used in the Powder Room. The blocks look like sections of wood. It works great with the existing granite. Other examples of wallpaper here and here.
Great Room
We touched every surface in this Great Room from painting the walls Nomadic Desert (SW6107) to painting the ceiling Double Latte (SW9108) to make the room feel cozier to replacing the carpet with this transitional style with striated pattern to painting the white built-ins.
Furniture placement was a real challenge because the grand piano needed to stay without blocking the traffic flow through the space. The homeowner also wanted us to incorporate his chess table and chairs. We centered a small seating area in front of the fireplace utilizing two oversized club chairs and an upholstered ottoman with a wood tray that slides. The wood bases on the chairs helps their size not overpower the room. The velvet ottoman fabric with navy, azure, and teal blues is a showstopper.
We used the homeowner’s wonderful collection of unique puzzle boxes to accessorize the built-ins. We just added some pops of blues, greens and silver. The homeowner loves sculptural objects so the nickel twig wall decor was the perfect focal point above the mantle. We opted not to add anything to the mantle so it would not distract from the art piece.
We added decorative drapery panels installed on short rods between each set of doors. The homeowner was open to this abstract floral pattern in greens and blues!
We reupholstered the cushions for the chess table chairs in a fun geometric fabric that coordinates with the panel fabric. The homeowner does not use this set of doors to access the deck so we were able to position the table directly in front of them.
Kelly Sisler of Kelly Faux Creations worked her magic on the built-ins. We used Sherwin Williams’ Mega Greige (SW7031) as the base and then applied a heavy bronze glaze. It completely transformed the Great Room. Other examples of painting built-ins here and here.
We hoped you enjoyed this Handsome Space with Masculine Vibe. It was quite a transformation!
 Audrey Curl Interiors
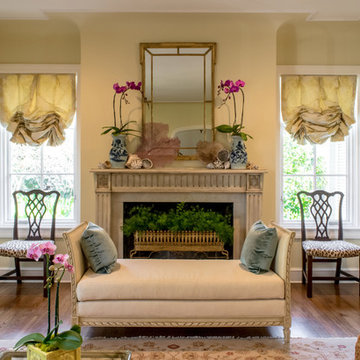
Sunny room with seating for entertaining and relaxing.
Mid-sized elegant enclosed medium tone wood floor living room photo in Austin with yellow walls, a standard fireplace and a wood fireplace surround
Mid-sized elegant enclosed medium tone wood floor living room photo in Austin with yellow walls, a standard fireplace and a wood fireplace surround

Sponsored
Columbus, OH

Wannemacher Interiors
Customized Award-Winning Interior Design Solutions in Franklin Cnty OH
 Shelley Morris Interiors
Michael Biondo
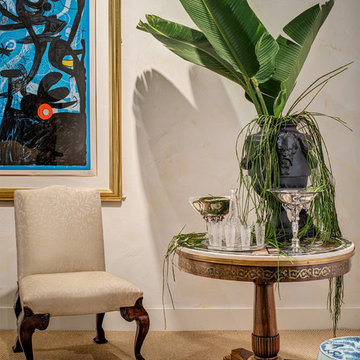
Tuscan carpeted kitchen/dining room combo photo in New York with white walls, a standard fireplace and a stone fireplace
Tuscan carpeted kitchen/dining room combo photo in New York with white walls, a standard fireplace and a stone fireplace
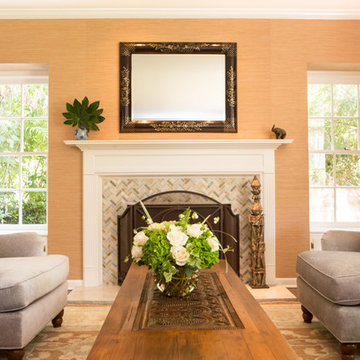 Charmean Neithart Interiors
Erika Bierman Photography www..erikabiermanphotography.com
Living room - mid-sized transitional formal and open concept medium tone wood floor living room idea in Los Angeles with a standard fireplace, a tile fireplace and no tv
Living room - mid-sized transitional formal and open concept medium tone wood floor living room idea in Los Angeles with a standard fireplace, a tile fireplace and no tv
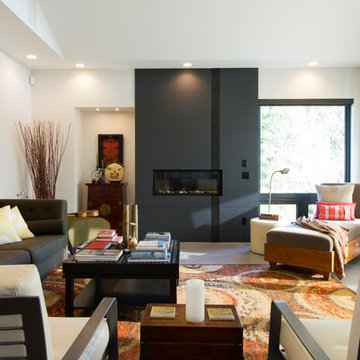
 ZWADA home
Interior design: ZWADA home - Don Zwarych and Kyo Sada
Photography: Kyo Sada
Inspiration for a mid-sized eclectic open concept concrete floor living room remodel in Vancouver with white walls, a standard fireplace and a tile fireplace
Inspiration for a mid-sized eclectic open concept concrete floor living room remodel in Vancouver with white walls, a standard fireplace and a tile fireplace
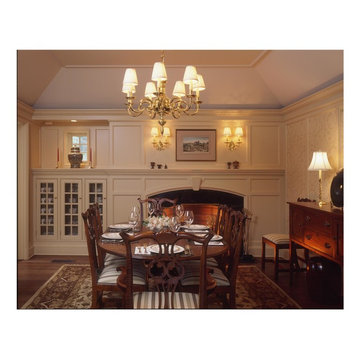
 David D Harlan Architects LLC
“2011 Innovation in Design”, Architecture Finalist, Connecticut Cottages & Gardens,
“The 2008 Historic Preservation Award”, ASID Connecticut.
Example of a classic dark wood floor kitchen/dining room combo design in New York with beige walls, a standard fireplace and a stone fireplace
Example of a classic dark wood floor kitchen/dining room combo design in New York with beige walls, a standard fireplace and a stone fireplace
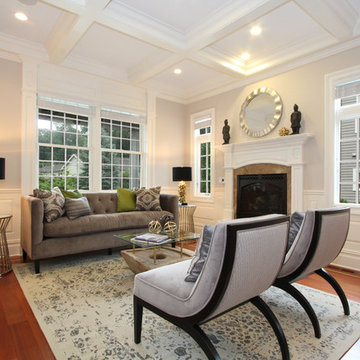
 BA Staging & Interiors
Greenwich CT, luxury living room, with accents of gold, silver, and plush velvet. Beaded pillows, mixed metals, and sea urchin lamps complete this luxurious formal living room.
Birgit Anich Staging & Interiors
 J.E.S., Inc.
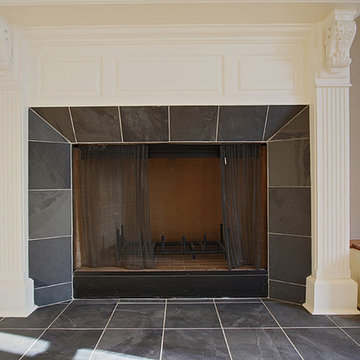
Mid-sized elegant light wood floor and brown floor living room photo in New Orleans with brown walls, a standard fireplace, a tile fireplace and no tv

Sponsored
Columbus, OH

Hope Restoration & General Contracting
Columbus Design-Build, Kitchen & Bath Remodeling, Historic Renovations
 User
UserLive Love Laugh Photography

Large elegant dark wood floor and brown floor enclosed dining room photo in New York with white walls, a standard fireplace and a wood fireplace surround
Large elegant dark wood floor and brown floor enclosed dining room photo in New York with white walls, a standard fireplace and a wood fireplace surround
 Grounded Homes

Contemporary Craftsman designed by Kennedy Cole Interior Design.
build: Luxe Remodeling
Example of a mid-sized trendy master vinyl floor and brown floor bedroom design in Orange County with white walls, a standard fireplace and a tile fireplace
Example of a mid-sized trendy master vinyl floor and brown floor bedroom design in Orange County with white walls, a standard fireplace and a tile fireplace
 Lisa Stewart Design

The cow hide rug from Argentina anchors the living area.
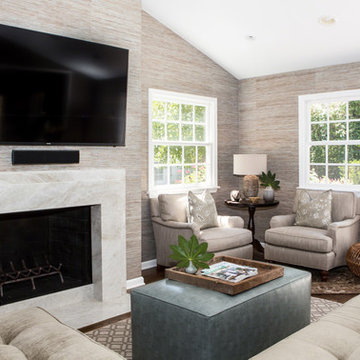
Tired of GREY? Try this trendy townhouse full of warm wood tones, black, white and GOLD! The entryway sets the tone. Check out the ceiling! Eclectic accessories abound with textiles and artwork from all over the world. These world travelers love returning to this nature inspired woodland home with a forest and creek out back. We added the bejeweled deer antlers, rock collections, chandeliers and a cool cowhide rug to their mix of antique and modern furniture. Stone and log inspired wallpaper finish the Log Cabin Chic look. What do you call this look? I call it HOME!
 Charmean Neithart Interiors
Erika Bierman Photography
www.erikabiermanphotography.com
Inspiration for a mid-sized timeless open concept medium tone wood floor family room remodel in Los Angeles with beige walls, a standard fireplace, a stone fireplace and a wall-mounted tv
Inspiration for a mid-sized timeless open concept medium tone wood floor family room remodel in Los Angeles with beige walls, a standard fireplace, a stone fireplace and a wall-mounted tv

Sponsored
Columbus, OH

Structural Remodeling
Franklin County's Heavy Timber Specialists | Best of Houzz 2020!
 Elms Interior Design
Photography by Michael J. Lee Photography

Living room library - large traditional enclosed dark wood floor and wallpaper living room library idea in Boston with gray walls, a standard fireplace, a stone fireplace and no tv
Living room library - large traditional enclosed dark wood floor and wallpaper living room library idea in Boston with gray walls, a standard fireplace, a stone fireplace and no tv
 Divine Design Staging
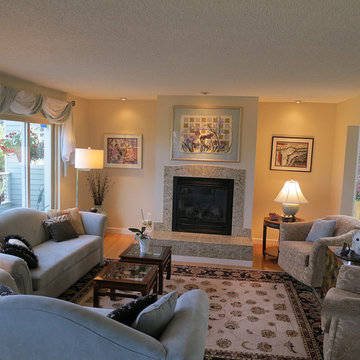
This was a home staging project using the clients own items.
Living room - mid-sized traditional formal and enclosed light wood floor and beige floor living room idea in Seattle with beige walls, a standard fireplace, a tile fireplace and no tv
Living room - mid-sized traditional formal and enclosed light wood floor and beige floor living room idea in Seattle with beige walls, a standard fireplace, a tile fireplace and no tv
 BlueWhiteVases
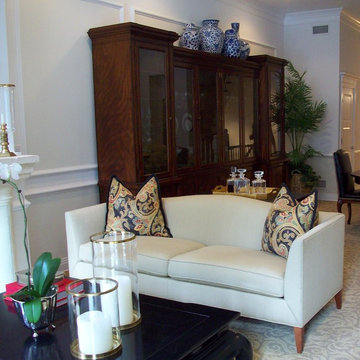
Ralph Lauren furniture with blue and white porcelain vase from www.BlueWhiteVases.com.
Living room - large transitional formal and enclosed living room idea in Chicago with a standard fireplace
Living room - large transitional formal and enclosed living room idea in Chicago with a standard fireplace
14